Truly Exceptional two story brick and stone home with outstanding curb appeal. Attractive light brown brick, leaded glass windows, terra-cotta colored clay tile roof and professional landscaping. The owner commissioned a craftsman to design and build an extraordinary entryway including door, sidelights, and transom incorporating art glass which matches the windows of the home. You will be impressed when you enter the home with gleaming oak floors, light filled rooms, soft neutral colors, high 9' ceilings and custom window treatments. The owner added Crown Moldings and Shaker style wooden radiator covers throughout. The woodwork is in pristine condition. The interior doors operate like they were just installed and have the period glass door knobs. The family room and sunroom are very comfortable with a wood-burning fireplace and plenty of space for a large screen tv, sound system and your favorite lounging furniture. The dining room is intimate with a Restoration Hardware light fixture, roman shades on three side windows and three leaded windows set high on the far wall. A real showstopper of this home is the stunning Kitchen/Breakfast Room/Great Room. Finished with custom Shaker Cherry Cabinets that rise to the ceiling, a handsome tile backsplash and discreet under cabinet counter lighting illuminates the beautiful granite counter tops. Restoration Hardware pendant lights are perfectly sited over the massive center Island equipped with a Wine and Beverage refrigerator. Thoughtfully designed with seating on three sides that is just perfect for visiting, casual snacking or dining. The kitchen is equipped with High-End Appliances including a Wolf Range, sub-Zero Refrigerator, and new Bosch dishwasher and new Microwave. The breakfast Room is also very spacious and has yet another Restoration Hardware art glass light fixture over the table. The light and bright Kitchen leads to a two tiered deck for grilling, entertaining and enjoying the backyard filled with ornamental trees, shrubs, perennial plantings and flowers. The second floor has three beautiful bedrooms and one with a large tandem sunroom overlooking the yard. The primary bedroom includes a great walk-in closet from Closets by Design which is attractive and highly functional. This home has three full baths including a primary bath, hall bath on the second floor and a full bath in the lower level. The lower level consists of a recreation room, an exercise room and finished laundry room with a Closets by Design system for laundry rooms. There is plenty of space available for a 4th/guest bedroom. The lower level windows are above grade for great light throughout. This special home is finished in very good taste and has been meticulously maintained by the owner and is in absolute move in condition. Welcome to a wonderful home in a spectacular location a block away from Oak Park's treasured Taylor Park with walking paths, native prairie and wetland plantings, soccer fields, tennis, pickle ball courts and more!
Closed
$970,000
1129 N Elmwood Ave, Oak Park, IL 60302
3beds
3,401sqft
Single Family Residence
Built in 1928
6,281 Square Feet Lot
$1,044,700 Zestimate®
$285/sqft
$6,485 Estimated rent
Home value
$1,044,700
$930,000 - $1.17M
$6,485/mo
Zestimate® history
Owner options
List your home for rent
$6,485/mo
Rent Zestimate®
Find your next renter with Zillow Rental Manager. Plus, with online applications, you can quickly screen prospective tenants – for free.
$6,485/mo
Rent Zestimate®
Refinance and save
$6,895/mo
Est. payment
Refinancing to a lower rate could help reduce your monthly payments and save thousands over the life of the loan.
$6,895/mo
Est. payment
Explore your selling options
Work with a Zillow partner agent
Leverage their expertise and Zillow's premium Showcase listings to get your home seen by more buyers.
Get startedList with your own agent
Get your home in front of millions of buyers by listing it on Zillow.
Learn how to do itSell it yourself
Take full control of how buyers see your home on Zillow by listing For Sale by Owner (FSBO).
List your homeWhat's special
Wood-burning fireplaceProfessional landscapingLight filled roomsMassive center islandCrown moldingsHigh-end appliancesGleaming oak floors
Zillow last checked:
Listing updated:
Listed by:
Michael O'Neill 708-267-8995,
@properties Christie's International Real Estate
Bought with:
Jeffrey Lowe
Compass
Barbara Stone
Compass
Source: MRED as distributed by MLS GRID,MLS#: 12288747
Facts & features
Interior
Bedrooms & bathrooms
- Bedrooms: 3
- Bathrooms: 4
- Full bathrooms: 3
- 1/2 bathrooms: 1
Rooms
- Room types: Breakfast Room, Recreation Room, Sitting Room, Foyer, Walk In Closet, Exercise Room, Deck
Primary bedroom
- Features: Flooring (Hardwood), Window Treatments (All), Bathroom (Full)
- Level: Second
- Area: 168 Square Feet
- Dimensions: 14X12
Bedroom 2
- Features: Flooring (Hardwood), Window Treatments (All)
- Level: Second
- Area: 156 Square Feet
- Dimensions: 13X12
Bedroom 3
- Features: Flooring (Hardwood), Window Treatments (All)
- Level: Second
- Area: 130 Square Feet
- Dimensions: 13X10
Breakfast room
- Features: Flooring (Hardwood)
- Level: Main
- Area: 130 Square Feet
- Dimensions: 13X10
Deck
- Features: Flooring (Hardwood)
- Level: Main
- Area: 288 Square Feet
- Dimensions: 18X16
Dining room
- Features: Flooring (Hardwood), Window Treatments (Some Stained Glass)
- Level: Main
- Area: 180 Square Feet
- Dimensions: 15X12
Exercise room
- Level: Basement
- Area: 460 Square Feet
- Dimensions: 23X20
Family room
- Features: Flooring (Hardwood), Window Treatments (Some Stained Glass)
- Level: Main
- Area: 504 Square Feet
- Dimensions: 24X21
Foyer
- Features: Flooring (Hardwood), Window Treatments (Some Stained Glass)
- Level: Main
- Area: 176 Square Feet
- Dimensions: 22X8
Kitchen
- Features: Kitchen (Eating Area-Breakfast Bar, Island, Breakfast Room, Custom Cabinetry, Granite Counters, SolidSurfaceCounter, Updated Kitchen), Flooring (Hardwood), Window Treatments (All)
- Level: Main
- Area: 208 Square Feet
- Dimensions: 16X13
Laundry
- Features: Flooring (Ceramic Tile), Window Treatments (All)
- Level: Basement
- Area: 140 Square Feet
- Dimensions: 14X10
Recreation room
- Level: Basement
- Area: 550 Square Feet
- Dimensions: 25X22
Sitting room
- Features: Flooring (Hardwood), Window Treatments (All)
- Level: Second
- Area: 140 Square Feet
- Dimensions: 14X10
Walk in closet
- Features: Flooring (Hardwood)
- Level: Second
- Area: 72 Square Feet
- Dimensions: 9X8
Heating
- Natural Gas
Cooling
- Small Duct High Velocity
Appliances
- Included: Dishwasher, High End Refrigerator, Disposal, Stainless Steel Appliance(s), Wine Refrigerator, Range Hood, Front Controls on Range/Cooktop, Gas Oven, Gas Water Heater
- Laundry: Gas Dryer Hookup, Sink
Features
- Walk-In Closet(s), High Ceilings, Historic/Period Mlwk, Special Millwork, Granite Counters, Separate Dining Room, Replacement Windows
- Flooring: Hardwood
- Windows: Replacement Windows, Screens, Window Treatments, Drapes, Insulated Windows
- Basement: Finished,Rec/Family Area,Storage Space,Daylight,Full
- Number of fireplaces: 1
- Fireplace features: Wood Burning, Family Room
Interior area
- Total structure area: 0
- Total interior livable area: 3,401 sqft
Property
Parking
- Total spaces: 3
- Parking features: Garage Door Opener, On Site, Garage Owned, Detached, Off Alley, Owned, Garage
- Garage spaces: 2
- Has uncovered spaces: Yes
Accessibility
- Accessibility features: No Disability Access
Features
- Stories: 2
- Patio & porch: Deck, Patio
- Fencing: Fenced,Wood
Lot
- Size: 6,281 Square Feet
- Features: Landscaped, Wooded, Mature Trees, Garden, Level
Details
- Additional structures: None
- Parcel number: 16062130140000
- Special conditions: None
- Other equipment: TV-Cable, Sump Pump
Construction
Type & style
- Home type: SingleFamily
- Architectural style: Colonial
- Property subtype: Single Family Residence
Materials
- Brick, Stone, Plaster
- Foundation: Concrete Perimeter
- Roof: Tile
Condition
- New construction: No
- Year built: 1928
Utilities & green energy
- Electric: Circuit Breakers
- Sewer: Public Sewer
- Water: Lake Michigan, Public
Community & HOA
Community
- Features: Park, Tennis Court(s), Curbs, Sidewalks, Street Lights, Street Paved, Other
- Security: Carbon Monoxide Detector(s)
HOA
- Services included: None
Location
- Region: Oak Park
Financial & listing details
- Price per square foot: $285/sqft
- Tax assessed value: $700,000
- Annual tax amount: $18,930
- Date on market: 2/19/2025
- Listing terms: Conventional
- Ownership: Fee Simple
Price history
| Date | Event | Price |
|---|---|---|
| 6/25/2025 | Sold | $970,000$285/sqft |
Source: Public Record Report a problem | ||
| 4/21/2025 | Sold | $970,000-2.5%$285/sqft |
Source:  MRED as distributed by MLS GRID #12288747 Report a problem MRED as distributed by MLS GRID #12288747 Report a problem | ||
| 3/21/2025 | Contingent | $995,000$293/sqft |
Source: MRED as distributed by MLS GRID #12288747 Report a problem | ||
| 2/19/2025 | Listed for sale | $995,000+126.1%$293/sqft |
Source: MRED as distributed by MLS GRID #12288747 Report a problem | ||
| 7/6/1999 | Sold | $440,000$129/sqft |
Source: Public Record Report a problem | ||
Public tax history
| Year | Property taxes | Tax assessment |
|---|---|---|
| 2024 | $22,689 +4.4% | $70,000 |
| 2023 | $21,739 +14.8% | $70,000 +32.8% |
| 2022 | $18,930 +2.4% | $52,718 |
| 2021 | $18,481 -3.4% | $52,718 -5% |
| 2020 | $19,125 -5.4% | $55,491 -1.1% |
| 2019 | $20,214 +3.9% | $56,116 |
| 2018 | $19,454 +2.1% | $56,116 |
| 2017 | $19,049 +11.5% | $56,116 +24.8% |
| 2016 | $17,087 +11.9% | $44,952 |
| 2015 | $15,265 +7.5% | $44,952 |
| 2014 | $14,203 -10.6% | $44,952 -12.6% |
| 2013 | $15,882 -0.2% | $51,431 |
| 2012 | $15,921 +2.8% | $51,431 |
| 2011 | $15,487 -10.3% | $51,431 -13.1% |
| 2010 | $17,258 +4.6% | $59,152 |
| 2009 | $16,502 +1.7% | $59,152 -7% |
| 2008 | $16,227 +3% | $63,605 +6.1% |
| 2007 | $15,756 +2.7% | $59,947 |
| 2006 | $15,347 +2.6% | $59,947 |
| 2005 | $14,959 +11.5% | $59,947 +19.8% |
| 2004 | $13,414 +7.8% | $50,042 |
| 2003 | $12,447 +3.9% | $50,042 |
| 2002 | $11,977 +36.9% | $50,042 +46.7% |
| 2001 | $8,749 +3.5% | $34,120 |
| 2000 | $8,453 +5.6% | $34,120 |
| 1999 | $8,003 | $34,120 |
Find assessor info on the county website
Neighborhood: 60302
Nearby homes
- $1,175,0005 bd4 ba2.7k sqft1127 N Elmwood Ave, Oak Park, IL 60302Sold
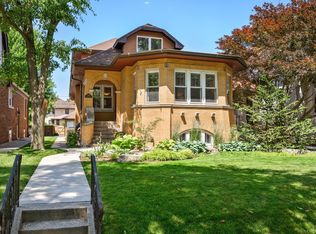
- $930,5004 bd3 ba2.3k sqft1133 N Elmwood Ave, Oak Park, IL 60302Off Market

- $577,2004 bd2 ba1.8k sqft1135 N Elmwood Ave, Oak Park, IL 60302Off Market
- $633,7004 bd2 ba2.1k sqft1125 N Elmwood Ave, Oak Park, IL 60302Off Market
- $810,0004 bd3 ba-- sqft1121 N Elmwood Ave, Oak Park, IL 60302Sold
- $707,2004 bd2 ba1.7k sqft1141 N Elmwood Ave, Oak Park, IL 60302Off Market
- $839,6003 bd3 ba2.7k sqft1117 N Elmwood Ave, Oak Park, IL 60302Off Market
- $996,7004 bd3 ba3k sqft1128 Fair Oaks Ave, Oak Park, IL 60302Off Market
Nearby schools
GreatSchools rating
- 8/10William Hatch Elementary SchoolGrades: PK-5Distance: 0.3 mi
- 9/10Gwendolyn Brooks Middle SchoolGrades: 6-8Distance: 1.8 mi
- 10/10Oak Park & River Forest High SchoolGrades: 9-12Distance: 1.2 mi
Schools provided by the listing agent
- Elementary: William Hatch Elementary School
- Middle: Gwendolyn Brooks Middle School
- High: Oak Park & River Forest High Sch
- District: 97
Source: MRED as distributed by MLS GRID. This data may not be complete. We recommend contacting the local school district to confirm school assignments for this home.
Get a cash offer in 3 minutes
Find out how much your home could sell for in as little as 3 minutes with a no-obligation cash offer.
Estimated market value
$1,044,700
Get a cash offer in 3 minutes
Find out how much your home could sell for in as little as 3 minutes with a no-obligation cash offer.
Estimated market value
$1,044,700
- Illinois
- Cook County
- Oak Park
- 60302
- 1129 N Elmwood Ave
Nearby cities
Nearby zip codes
Other Oak Park Topics
