Nestled in the heart of Denver’s highly desirable, walkable Mayfair neighborhood, this 1950s gem offers a rare blend of mid-century charm, incredible space, and unmatched equity potential. Serving as a blank canvas ready for your personal touch, you can move right in, embrace the nostalgic vibe, and upgrade at your own pace. The heavy structural lifting—a spacious square footage addition—is already done for you! The main floor features original hardwood floors, an expansive layout, two bedrooms, and a full bath. The true highlight is the thoughtful rear addition creating a private, expanded Primary Suite sanctuary tucked away from the main living areas. This clever footprint transformed a former bedroom into a versatile flex room right outside your suite. It’s the ultimate "room that grows with you"—perfect today for a quiet work-from-home office or gym, and an ideal, safe layout for a nursery or toddler's playroom down the road. Downstairs, the fully finished basement offers massive storage, an updated 3/4 bath with a walk-in shower, and a large non-conforming bedroom. This lower level is the perfect setup for guests, a media room, or a roommate/house-hack to significantly offset your mortgage! Step outside into your private oasis on a generous 6,250-sq-ft lot. The fully fenced backyard is an entertainer's dream, boasting a spacious deck for summer barbecues, fresh mulch, a handy storage shed, raised garden beds, and a detached 1-car garage. While the home sits on a quiet block, the quintessential Denver lifestyle is right outside your door. Spend weekends grabbing coffee at Frank & Roze, relaxing at Mayfair Park, or meeting friends for happy hour at Postino and Blanco. With Marczyk Fine Foods and Trader Joe’s just minutes away, daily errands are a breeze. Don't miss this rare opportunity to secure a future-proof home and build instant sweat equity in one of Denver's premier communities!
Sold for $685,000
$685,000
1129 N Jasmine Street, Denver, CO 80220
3beds
2,077sqft
Single Family Residence
Built in 1951
6,250 Square Feet Lot
$675,000 Zestimate®
$330/sqft
$3,480 Estimated rent
Home value
$675,000
$641,000 - $716,000
$3,480/mo
Zestimate® history
Owner options
List your home for rent
$3,480/mo
Rent Zestimate®
Find your next renter with Zillow Rental Manager. Plus, with online applications, you can quickly screen prospective tenants – for free.
$3,480/mo
Rent Zestimate®
Refinance and save
$4,215/mo
Est. payment
Refinancing to a lower rate could help reduce your monthly payments and save thousands over the life of the loan.
$4,215/mo
Est. payment
Explore your selling options
Work with a Zillow partner agent
Leverage their expertise and Zillow's premium Showcase listings to get your home seen by more buyers.
Get startedList with your own agent
Get your home in front of millions of buyers by listing it on Zillow.
Learn how to do itSell it yourself
Take full control of how buyers see your home on Zillow by listing For Sale by Owner (FSBO).
List your homeWhat's special
Zillow last checked:
Listing updated:
Listed by:
Emily Heck 720-441-8956 emily@emblemre.com,
Emblem Real Estate, Inc.
Bought with:
Kristi Hensley, 100033931
Your Castle Real Estate Inc
Source: REcolorado as distributed by MLS GRID,MLS#: 5217632
Facts & features
Interior
Bedrooms & bathrooms
- Bedrooms: 3
- Bathrooms: 2
- Full bathrooms: 1
- 3/4 bathrooms: 1
- Main level bathrooms: 1
- Main level bedrooms: 2
Bedroom
- Description: Large Primary Bedroom
- Features: Primary Suite
- Level: Main
- Area: 180 Square Feet
- Dimensions: 18 x 10
Bedroom
- Description: Second Bedroom On Main Floor
- Features: Primary Suite
- Level: Main
- Area: 121 Square Feet
- Dimensions: 11 x 11
Bedroom
- Description: Non Conforming Bedroom In Basement
- Level: Basement
- Area: 110 Square Feet
- Dimensions: 11 x 10
Bathroom
- Description: Full Updated Bathroom With Tub/Shower
- Features: Primary Suite
- Level: Main
- Area: 49 Square Feet
- Dimensions: 7 x 7
Bathroom
- Description: Updated Bathroom With Walk In Shower And Designer Tile
- Level: Basement
- Area: 24 Square Feet
- Dimensions: 6 x 4
Bonus room
- Description: Recreation Room Can Also Be Used As Second Living Room, Playroom, Gym, Etc.
- Level: Basement
Dining room
- Description: Adjacent To Kitchen And Living Room For Easy Entertaining
- Level: Main
- Area: 88 Square Feet
- Dimensions: 11 x 8
Family room
- Description: Room Can Be Used As An Office, Nursery, Gym, Bonus Bedroom, Etc
- Level: Main
- Area: 121 Square Feet
- Dimensions: 11 x 11
Kitchen
- Description: Charming Kitchen Adjacent To Dining Room And Backdoor For Easy Indoor Or Outdoor Dining
- Level: Main
- Area: 77 Square Feet
- Dimensions: 11 x 7
Laundry
- Description: Washer And Dryer Included
- Level: Basement
- Area: 25 Square Feet
- Dimensions: 5 x 5
Living room
- Description: Spacious Living Room With Original Hardwood Floors
- Level: Main
- Area: 247 Square Feet
- Dimensions: 13 x 19
Mud room
- Description: Great For Storage And Easy Access To Utility Room
- Level: Basement
- Area: 77 Square Feet
- Dimensions: 11 x 7
Utility room
- Description: Ample Storage
- Level: Basement
- Area: 88 Square Feet
- Dimensions: 11 x 8
Heating
- Forced Air, Natural Gas
Cooling
- Central Air
Appliances
- Included: Cooktop, Dishwasher, Disposal, Dryer, Gas Water Heater, Microwave, Oven, Refrigerator, Washer
Features
- Ceiling Fan(s), Primary Suite, Radon Mitigation System, Smoke Free, Vaulted Ceiling(s)
- Flooring: Tile, Vinyl, Wood
- Windows: Window Coverings
- Basement: Bath/Stubbed,Finished,Full
Interior area
- Total structure area: 2,077
- Total interior livable area: 2,077 sqft
- Finished area above ground: 1,139
- Finished area below ground: 844
Property
Parking
- Total spaces: 3
- Parking features: Concrete, Lighted
- Garage spaces: 1
- Details: Off Street Spaces: 2
Features
- Levels: One
- Stories: 1
- Patio & porch: Covered, Deck, Front Porch
- Exterior features: Garden, Lighting, Private Yard, Rain Gutters
- Fencing: Full
Lot
- Size: 6,250 Square Feet
- Features: Level, Near Public Transit, Sprinklers In Front, Sprinklers In Rear
Details
- Parcel number: 605231009
- Zoning: E-SU-DX
- Special conditions: Standard
Construction
Type & style
- Home type: SingleFamily
- Architectural style: Traditional
- Property subtype: Single Family Residence
Materials
- Stucco
- Foundation: Slab
- Roof: Composition
Condition
- Updated/Remodeled
- Year built: 1951
Utilities & green energy
- Sewer: Public Sewer
- Water: Public
- Utilities for property: Cable Available, Electricity Connected, Natural Gas Connected, Phone Available
Community & HOA
Community
- Security: Carbon Monoxide Detector(s), Smoke Detector(s)
- Subdivision: Mayfair
HOA
- Has HOA: No
Location
- Region: Denver
Financial & listing details
- Price per square foot: $330/sqft
- Annual tax amount: $3,846
- Date on market: 6/18/2026
- Listing terms: 1031 Exchange,Cash,Conventional,FHA,VA Loan
- Exclusions: Sellers Personal Property And Staging Items
- Ownership: Individual
- Electric utility on property: Yes
- Road surface type: Paved
Price history
| Date | Event | Price |
|---|---|---|
| 7/6/2026 | Sold | $685,000+2.3%$330/sqft |
Source:  REcolorado as distributed by MLS GRID #5217632 Report a problem REcolorado as distributed by MLS GRID #5217632 Report a problem | ||
| 6/21/2026 | Pending sale | $669,900$323/sqft |
Source: REcolorado as distributed by MLS GRID #5217632 Report a problem | ||
| 6/18/2026 | Listed for sale | $669,900$323/sqft |
Source: REcolorado as distributed by MLS GRID #5217632 Report a problem | ||
Public tax history
Tax history is unavailable.
Neighborhood: Montclair
Nearby homes
- $675,0003 bd2 ba2k sqft1129 Jasmine St, Denver, CO 80220Off Market

- $647,1004 bd2 ba1.8k sqft1135 Jasmine St, Denver, CO 80220Off Market
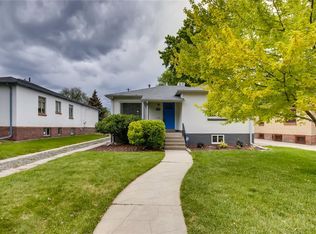
- $591,5002 bd2 ba1.7k sqft1121 Jasmine St, Denver, CO 80220Off Market
- $558,3002 bd2 ba937 sqft1145 N Jasmine St, Denver, CO 80220Off Market
- $997,0004 bd3 ba3.1k sqft1111 Jasmine St, Denver, CO 80220Off Market
- $682,5003 bd2 ba2k sqft1130 Jersey St, Denver, CO 80220Off Market
- $611,9002 bd2 ba942 sqft1155 Jasmine St, Denver, CO 80220Off Market
- $532,9002 bd1 ba963 sqft1124 N Jersey St, Denver, CO 80220Off Market
Nearby schools
GreatSchools rating
- 9/10Palmer Elementary SchoolGrades: PK-5Distance: 0.4 mi
- 4/10Hill Campus Of Arts And SciencesGrades: 6-8Distance: 1.2 mi
- 5/10George Washington High SchoolGrades: 9-12Distance: 2 mi
Schools provided by the listing agent
- Elementary: Palmer
- Middle: Hill
- High: George Washington
- District: Denver 1
Source: REcolorado as distributed by MLS GRID. This data may not be complete. We recommend contacting the local school district to confirm school assignments for this home.
Get a cash offer in 3 minutes
Find out how much your home could sell for in as little as 3 minutes with a no-obligation cash offer.
Estimated market value
$675,000
Get a cash offer in 3 minutes
Find out how much your home could sell for in as little as 3 minutes with a no-obligation cash offer.
Estimated market value
$675,000
- Colorado
- Denver County
- Denver
- 80220
- Montclair
- 1129 N Jasmine Street
