Skip main navigation
Closed
  • Listed by: RE/MAX Results • Beth A Smith • 314-406-4741
    Bought with: Keller Williams Chesterfield
    Zillow Home logoZestimate®
    $336,800

    1129 Oak Holw, Imperial, MO 63052

    4beds
    1,828sqft
    Single Family Residence
    Built in 1998
    9,147 Square Feet Lot
    $336,800 Zestimate®
    $184/sqft
    $2,295 Estimated rent

    Home value

    $336,800

    $320,000 - $354,000

    $2,295/mo

    Zestimate® history
    Loading
    Loading...

    Owner options

    List your home for rent

    $2,295/mo

    Rent Zestimate®

    Find your next renter with Zillow Rental Manager. Plus, with online applications, you can quickly screen prospective tenants – for free.

    Learn more

    $2,295/mo

    Rent Zestimate®

    Refinance and save

    $2,185/mo

    Est. payment

    Refinancing to a lower rate could help reduce your monthly payments and save thousands over the life of the loan.

    See today's rates

    $2,185/mo

    Est. payment

    Explore your selling options

    Work with a Zillow partner agent

    Leverage their expertise and Zillow's premium Showcase listings to get your home seen by more buyers.

    Get started

    List with your own agent

    Get your home in front of millions of buyers by listing it on Zillow.

    Learn how to do it

    Sell it yourself

    Take full control of how buyers see your home on Zillow by listing For Sale by Owner (FSBO).

    List your home

    What's special

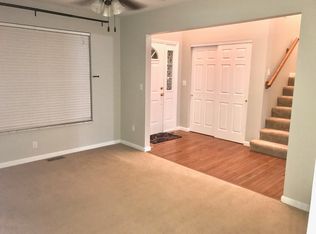
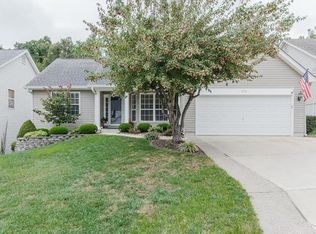
    Curb appeal with an irrigation system (front yard) and privacy are just the beginning of the wonderful things about 1129 Oak Hollow Drive. Entering the home, you are greeted with an open staircase foyer with hardwood floors that makes an upscale statement. The front room can serve as a formal dining room or office. Open concept living rounds out the main floor with a spacious kitchen/breakfast room (w/ center island) that is open to the family room with a wood burning fireplace. Main floor laundry and 1/2 bath! The second floor offers 4 ample sized bedrooms - one with cathedral ceiling, and a hall bathroom, a very spacious master bedroom suite, with separate shower, soaking tub, double vanity, his and hers walk-in closets. BRAND NEW DECK 2/2018!!!!! Convenient location to Windsor Schools, shopping, dining, and highway access! Priced to move!!! Additional Rooms: Mud Room

    This property is not currently displayed as for sale or rent on Zillow. This may be different from what's on other websites or public sources.

    Zillow last checked:

    Listing updated:

    Listed by:

    Beth A Smith 314-406-4741,

    RE/MAX Results

    Bought with:

    Kevin Bender, 2016043783

    Keller Williams Chesterfield

    Source: MARIS,MLS#: 18008520MLS LogoOriginating MLS: Southern Gateway Association of REALTORS

    Facts & features

    Interior

    Bedrooms & bathrooms
    • Bedrooms: 4
    • Bathrooms: 3
    • Full bathrooms: 2
    • 1/2 bathrooms: 1
    • Main level bathrooms: 1
    Primary bedroom
    • Features: Floor Covering: Carpeting, Wall Covering: Some
    • Level: Upper
    • Area: 192
    • Dimensions: 16x12
    Bedroom
    • Features: Floor Covering: Carpeting, Wall Covering: Some
    • Level: Upper
    • Area: 132
    • Dimensions: 11x12
    Bedroom
    • Features: Floor Covering: Carpeting, Wall Covering: Some
    • Level: Upper
    • Area: 120
    • Dimensions: 10x12
    Bedroom
    • Features: Floor Covering: Carpeting, Wall Covering: Some
    • Level: Upper
    • Area: 120
    • Dimensions: 10x12
    Breakfast room
    • Features: Floor Covering: Carpeting, Wall Covering: Some
    • Level: Main
    • Area: 130
    • Dimensions: 13x10
    Great room
    • Features: Floor Covering: Carpeting, Wall Covering: Some
    • Level: Main
    • Area: 252
    • Dimensions: 18x14
    Kitchen
    • Features: Floor Covering: Vinyl, Wall Covering: Some
    • Level: Main
    • Area: 108
    • Dimensions: 12x9
    Office
    • Features: Floor Covering: Carpeting, Wall Covering: Some
    • Level: Main
    • Area: 132
    • Dimensions: 11x12
    Heating
    • Forced Air, Natural Gas
    Cooling
    • Central Air, Electric
    Appliances
    • Included: Dishwasher, Disposal, Electric Cooktop, Microwave, Electric Range, Electric Oven, Gas Water Heater
    • Laundry: Main Level
    Features
    • Two Story Entrance Foyer, Entrance Foyer, Vaulted Ceiling(s), Walk-In Closet(s), Separate Dining, Breakfast Bar, Breakfast Room, Kitchen Island, Pantry, Double Vanity, Tub, High Speed Internet
    • Doors: Panel Door(s), Pocket Door(s), Sliding Doors, Storm Door(s)
    • Windows: Bay Window(s)
    • Basement: Full,Unfinished
    • Number of fireplaces: 1
    • Fireplace features: Great Room, Wood Burning
    Interior area
    • Total structure area: 1,828
    • Total interior livable area: 1,828 sqft
    • Finished area above ground: 1,828

    Property

    Parking
    • Total spaces: 2
    • Parking features: Attached, Garage, Covered, Off Street
    • Attached garage spaces: 2
    Features
    • Levels: Two
    • Patio & porch: Deck
    Lot
    • Size: 9,147 Square Feet
    • Dimensions: .210
    • Features: Sprinklers In Front, Sprinklers In Rear, Adjoins Wooded Area
    Details
    • Parcel number: 093.008.02002021.20
    • Special conditions: Standard
    • Other equipment: Satellite Dish

    Construction

    Type & style
    • Home type: SingleFamily
    • Architectural style: Traditional,Other
    • Property subtype: Single Family Residence
    Materials
    • Vinyl Siding
    Condition
    • Year built: 1998

    Utilities & green energy

    • Sewer: Public Sewer
    • Water: Public

    Community & HOA

    Community
    • Security: Smoke Detector(s)
    • Subdivision: Oaks 01
    Location
    • Region: Imperial

    Financial & listing details

    • Price per square foot: $184/sqft
    • Annual tax amount: $2,543
    • Date on market: 2/9/2018
    • Cumulative days on market: 46 days
    • Listing terms: Cash,Conventional,FHA
    • Ownership: Private
    • Road surface type: Concrete

    Price history

    DateEventPrice
    3/30/2018Sold--
    Source: MARIS #18008520 Report a problem

    Public tax history

    Tax history is unavailable.

    Neighborhood: 63052

    Nearby schools

    GreatSchools rating
    Schools provided by the listing agent
    • Elementary: Windsor Elem/Windsor Inter
    • Middle: Windsor Middle
    • High: Windsor High

    Source: MARIS. This data may not be complete. We recommend contacting the local school district to confirm school assignments for this home.

    Get a cash offer in 3 minutes
    Find out how much your home could sell for in as little as 3 minutes with a no-obligation cash offer.
    Estimated market value
    $336,800
    Get a cash offer in 3 minutes
    Find out how much your home could sell for in as little as 3 minutes with a no-obligation cash offer.
    Estimated market value
    $336,800