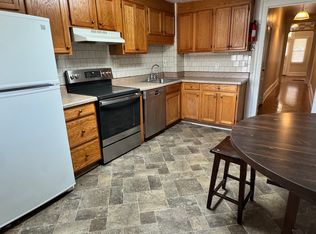
Welcome to this stunning Craftsman-style residence, perfectly situated in the heart of Historic West End. From the moment you arrive, the charm is undeniable-featuring a screened-in front porch, paired with an open-air porch, ideal for morning coffee or relaxing evenings. Step inside to a warm and inviting living room with a two-sided fireplace, the contemporary kitchen flows beautifully into an open, airy family room filled with natural light from expansive windows that overlook a carefully cultivated flower garden, a true urban oasis. Crown molding throughout, adds timeless elegance, while the home's thoughtful layout offers, spacious bedrooms, and a serene, primary suite with a walk-in shower. An additional rear lot is included in the sale, offering endless possibilities for expansion, gardening, or future investment. This estate home blends historic character with modern comfort, creating a rare opportunity in one of Atlanta's most beloved neighborhoods.
Pending
$350,000
1129 Oglethorpe Ave SW, Atlanta, GA 30310
3beds
1,400sqft
Single Family Residence
Built in 1920
6,098 Square Feet Lot
$330,500 Zestimate®
$250/sqft
$-- HOA
What's special
- 195 days
- 22
- 1
Zillow last checked:
Listing updated:
Listed by:
Vickie Flanigan Lester 770-853-4701,
Vickie Lester Realty, LLC
Source: GAMLS,MLS#: 10705751
Facts & features
Interior
Bedrooms & bathrooms
- Bedrooms: 3
- Bathrooms: 2
- Full bathrooms: 2
- Main level bathrooms: 2
- Main level bedrooms: 3
Rooms
- Room types: Den, Family Room, Great Room
Heating
- Central
Cooling
- Ceiling Fan(s), Central Air
Appliances
- Included: Oven/Range (Combo), Refrigerator
- Laundry: In Kitchen
Features
- Bookcases, High Ceilings, Master On Main Level, Separate Shower, Soaking Tub, Vaulted Ceiling(s)
- Flooring: Carpet, Hardwood
- Basement: Crawl Space
- Attic: Pull Down Stairs
- Number of fireplaces: 3
Interior area
- Total structure area: 1,400
- Total interior livable area: 1,400 sqft
- Finished area above ground: 1,400
- Finished area below ground: 0
Property
Parking
- Parking features: Side/Rear Entrance
Features
- Levels: One
- Stories: 1
Lot
- Size: 6,098 Square Feet
- Features: Level
Details
- Parcel number: 14 011800010991
Construction
Type & style
- Home type: SingleFamily
- Architectural style: Craftsman
- Property subtype: Single Family Residence
Materials
- Wood Siding
- Roof: Other
Condition
- Resale
- New construction: No
- Year built: 1920
Utilities & green energy
- Sewer: Public Sewer
- Water: Public
- Utilities for property: Cable Available, Electricity Available, High Speed Internet, Natural Gas Available, Sewer Available, Sewer Connected, Water Available
Community & HOA
Community
- Features: Sidewalks, Street Lights
- Subdivision: WEST END
HOA
- Has HOA: No
- Services included: None
Location
- Region: Atlanta
Financial & listing details
- Price per square foot: $250/sqft
- Tax assessed value: $208,100
- Annual tax amount: $922
- Date on market: 3/7/2026
- Cumulative days on market: 19 days
- Listing agreement: Exclusive Right To Sell
- Electric utility on property: Yes
Estimated market value
$330,500
$314,000 - $347,000
$2,328/mo
Price history
| Date | Event | Price |
|---|---|---|
| 3/10/2026 | Pending sale | $350,000$250/sqft |
Source:  GAMLS #10705751 Report a problem GAMLS #10705751 Report a problem | ||
| 3/7/2026 | Listed for sale | $350,000$250/sqft |
Source: GAMLS #10705751 Report a problem | ||
Public tax history
| Year | Property taxes | Tax assessment |
|---|---|---|
| 2025 | $758 -17.8% | $83,240 -3.6% |
| 2024 | $922 +71.2% | $86,360 |
| 2023 | $539 -41.8% | $86,360 |
| 2022 | $925 +158% | $86,360 +41.3% |
| 2021 | $359 -85.7% | $61,120 +1.3% |
| 2020 | $2,499 +211.6% | $60,360 +61.6% |
| 2019 | $802 | $37,360 +2.3% |
| 2018 | $802 | $36,520 +109.4% |
| 2017 | $802 +60.8% | $17,440 |
| 2016 | $499 +1.1% | $17,440 |
| 2015 | $493 +1998.5% | $17,440 +22.8% |
| 2014 | $24 -0.5% | $14,200 +2% |
| 2013 | $24 -2.4% | $13,920 |
| 2012 | $24 | $13,920 -13% |
| 2011 | -- | $16,000 -45.4% |
| 2010 | $37 -76.7% | $29,320 -35.7% |
| 2009 | $159 | $45,600 -19.4% |
| 2008 | -- | $56,560 |
| 2007 | $109 | $56,560 +68.5% |
| 2005 | -- | $33,560 +3.1% |
| 2004 | $119 -68.9% | $32,560 +6.4% |
| 2003 | $381 +391.3% | $30,600 +8.5% |
| 2002 | $78 -62.2% | $28,200 +16.5% |
| 2001 | $205 | $24,200 |
Find assessor info on the county website
Monthly payment
Est. payment
Payment breakdown
Explore the cost of this home by adjusting the details. Changes won't be saved.Climate risks
Neighborhood: West End
Nearby schools
Schools provided by the listing agent
- Elementary: Jones
- Middle: Herman J Russell
- High: Booker T Washington
Source: GAMLS. This data may not be complete. We recommend contacting the local school district to confirm school assignments for this home.
Similar homes
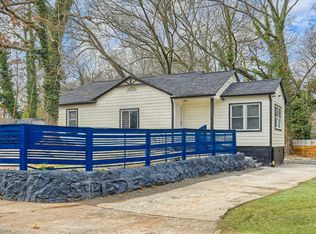
- $299,5003 bd2 ba1.1k sqft1385 Campbellton Rd SW, Atlanta, GA 30310For Sale
 MLS ID #7838324, Kalim Kalla, ARB Realty, LLC.. FMLS GA
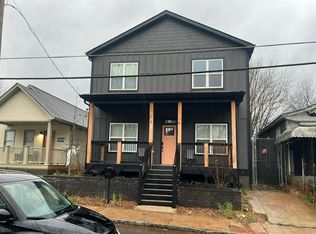
 - $--3 bd2 ba1.1k sqft164 Vine St NW, Atlanta, GA 30314Auction
 Auction.com 2
 - $299,0003 bd2 ba1k sqft1015 Palmetto Ave SW, Atlanta, GA 30314Active

 MLS ID #10844431, Richard Beeman, Keller Williams Realty PeachtreeRoad. GAMLS
 - $--4 bd1 ba1.2k sqft124 Scott St NW, Atlanta, GA 30314Auction
 Auction.com 2
 - $349,9003 bd2 ba1.5k sqft1827 North Ave NW, Atlanta, GA 30318ActiveMLS ID #10828797, Jesse Walker, eXp Realty. GAMLS
- $299,9002 bd1 ba1.6k sqft1453 Metropolitan Pkwy SW, Atlanta, GA 30310ActiveMLS ID #10836917, Zachary Maxey, Keller Williams Atlanta Perimeter. GAMLS
- $334,9003 bd2 ba1k sqft645 Schuyler Ave SE, Atlanta, GA 30312ActiveMLS ID #10839142, Stacey Wyatt Group, eXp Realty. GAMLS
- $290,0005 bd2 ba1.9k sqft1635 Ralph David Abernathy Blvd SW, Atlanta, GA 30310ActiveMLS ID #10787958, Shonie Oboro, Maximum One Realtor Partners. GAMLS
- $350,0003 bd2 ba1.3k sqft965 Stokeswood Ave SE, Atlanta, GA 30316ActiveMLS ID #10543335, Henry Mitchell, Bryant Realty Inc. GAMLS
- $275,0004 bd2 ba1.4k sqft37 Claire Dr SE, Atlanta, GA 30315ActiveMLS ID #10839745, Valerie Gonzalez, Keller Williams Realty. GAMLS
- $449,9003 bd2 ba1.8k sqft1003 Parsons St SW, Atlanta, GA 30314ActiveMLS ID #10844138, Carl Soriano, Ansley RE|Christie's Int'l RE. GAMLS
- $465,0002 bd3 ba1.2k sqft650 Elbert St SW, Atlanta, GA 30310For SaleMLS ID #7753578, CHARLOTTE Landy, Landy & Associates Realty Services, LLC.. FMLS GA
- $239,2043 bd2 ba1.3k sqft1417 Graymont Dr SW, Atlanta, GA 30310ActiveMLS ID #10816515, Joe Thompson, Keller Williams Realty North Atlanta. GAMLS
- $175,0004 bd2 ba1.7k sqft534 Ontario Ave SW, Atlanta, GA 30310Active Under ContractMLS ID #10788062, Jeanette Frazier, Frazier Realty Services Inc.. GAMLS
- $343,8203 bd2 ba1.3k sqft1887 Cannon St, Decatur, GA 30032ActiveMLS ID #10844779, Kerry Kretchmer, Mainstay Brokerage. GAMLS
- $320,0003 bd2 ba1.6k sqft1005 Reunion Pl SW, Atlanta, GA 30331ActiveMLS ID #10828158, Tanya C Cole, A Georgia Home 4 You. GAMLS
- $294,9993 bd2 ba1k sqft3877 Stone Rd SW, Atlanta, GA 30331ActiveMLS ID #10846634, Thelma Cheeks, Cheeks Real Estate Group. GAMLS
- $285,0003 bd1 ba1.4k sqft1162 Joseph E Boone Blvd NW, Atlanta, GA 30314ActiveMLS ID #10416829, Helen P Pham, Point Honors & Associates, Realtors. GAMLS
