Welcome to Sun City Lincoln Hills, the Premier 55+ Active Community in Northern California. This Springcrest model boasts over 2895* square feet of spacious living with 2 bedrooms, den/office with studio and 2.5 baths. Appreciate the vaulted ceilings, formal dining room with open living space that enjoys intricate Japanese themed craftsmanship in the sliding window coverings. The primary suite has dual sinks, soaking tub and dual walk-in closets. The guest suite features a private en-suite bathroom and an adjoining casita, which may serve as a crafts room, lounge, wine bar, or accommodate various other functions. The casita also enjoys its own private courtyard entrance. The chef's kitchen features a spacious island accommodating four seats, extensive storage options, a double oven, a built-in refrigerator, and a generously sized pantry. The oversized family room/kitchen combination is perfect for entertaining and family gatherings. Enjoy the sunroom off the kitchen French doors, equipped with a fan to filter warm air. The yard is nicely prepared for more plants or shrubs with a complete watering and drip system installed. The seller used the third car garage as a workshop and installed a wall and door between the two car garages. The garage was freshly textured and painted. The property features newly applied paint, an upgraded HVAC system, new carpeting, a completed roof repair, and has received Section 1 Certification and a whole house fan. This home is minutes away from Pickleball, Tennis, hiking trails, golf, bocce ball, Orchard Creek Lodge, Meridians Restaurant, full-service spa and over 75 club activities. Make Sun City Lincoln Hills your home.
Closed
$875,000
1129 Paragon Ln, Lincoln, CA 95648
2beds
2,895sqft
Single Family Residence
Built in 1999
10,127 Square Feet Lot
$-- Zestimate®
$302/sqft
$4,001 Estimated rent
Home value
Not available
Estimated sales range
Not available
$4,001/mo
Zestimate® history
Owner options
List your home for rent
$4,001/mo
Rent Zestimate®
Find your next renter with Zillow Rental Manager. Plus, with online applications, you can quickly screen prospective tenants – for free.
$4,001/mo
Rent Zestimate®
Refinance and save
$5,960/mo
Est. payment
Refinancing to a lower rate could help reduce your monthly payments and save thousands over the life of the loan.
$5,960/mo
Est. payment
Explore your selling options
Work with a Zillow partner agent
Leverage their expertise and Zillow's premium Showcase listings to get your home seen by more buyers.
Get startedList with your own agent
Get your home in front of millions of buyers by listing it on Zillow.
Learn how to do itSell it yourself
Take full control of how buyers see your home on Zillow by listing For Sale by Owner (FSBO).
List your homeWhat's special
Zillow last checked:
Listing updated:
Listed by:
Terrie MacDonald DRE #02115328 916-996-9826,
Intero Real Estate Services
Bought with:
Donna Judah, DRE #00780415
Coldwell Banker Sun Ridge Real Estate
Source: MetroList Services of CA,MLS#: 226030642Originating MLS: MetroList Services, Inc.
Facts & features
Interior
Bedrooms & bathrooms
- Bedrooms: 2
- Bathrooms: 3
- Full bathrooms: 2
- Partial bathrooms: 1
Primary bedroom
- Features: Closet, Walk-In Closet(s)
Primary bathroom
- Features: Shower Stall(s), Double Vanity, Soaking Tub, Walk-In Closet(s)
Dining room
- Features: Dining/Living Combo
Kitchen
- Features: Breakfast Area, Pantry Closet, Kitchen/Family Combo, Tile Counters
Heating
- Central, Gas
Cooling
- Ceiling Fan(s), Central Air, Whole House Fan
Appliances
- Included: Gas Cooktop, Built-In Refrigerator, Dishwasher, Microwave, Double Oven
- Laundry: Electric Dryer Hookup, Gas Dryer Hookup, Inside
Features
- Flooring: Carpet, Simulated Wood, Tile
- Has fireplace: No
Interior area
- Total structure area: 0
- Total interior livable area: 2,895 sqft
Property
Parking
- Total spaces: 3
- Parking features: Attached, Garage Door Opener, Garage Faces Front
- Attached garage spaces: 3
Features
- Levels: One
- Stories: 1
Lot
- Size: 10,127 Square Feet
- Features: Auto Sprinkler F&R, Landscape Back, Landscape Front
Details
- Additional structures: Shed(s)
- Parcel number: 331050025000
- Zoning: residential
- Special conditions: Trust
Construction
Type & style
- Home type: SingleFamily
- Property subtype: Single Family Residence
Materials
- Ceiling Insulation, Stucco, Wood
- Foundation: Slab
- Roof: Tile
Condition
- Year built: 1999
Utilities & green energy
- Electric: 220 Volts in Kitchen, 220 Volts in Laundry
- Sewer: Public Sewer
- Water: Public
- Utilities for property: Cable Available, Public, Electric, Internet Available, Natural Gas Available
Community & HOA
Community
- Senior community: Yes
- Subdivision: Sun City Lincoln Hills
HOA
- Has HOA: Yes
- Amenities included: Playground, Pool, Clubhouse, Putting Green(s), Recreation Room, Recreation Facilities, Fitness Center, Sauna, Spa/Hot Tub, Golf Course, Tennis Court(s), Trail(s), Gym, Park
- Services included: Pool, Recreation Facility, Maintenance Grounds, Management
- HOA fee: $188 monthly
Location
- Region: Lincoln
Financial & listing details
- Price per square foot: $302/sqft
- Tax assessed value: $849,000
- Price range: $875K - $875K
- Date on market: 9/20/2026
Price history
| Date | Event | Price |
|---|---|---|
| 5/15/2026 | Sold | $875,000-2.7%$302/sqft |
Source: MetroList Services of CA #226030642 Report a problem | ||
| 4/29/2026 | Pending sale | $899,000$311/sqft |
Source: MetroList Services of CA #226030642 Report a problem | ||
| 4/17/2026 | Listed for sale | $899,000+154.3%$311/sqft |
Source: MetroList Services of CA #226030642 Report a problem | ||
| 8/3/1999 | Sold | $353,500$122/sqft |
Source: Public Record Report a problem | ||
Public tax history
| Year | Property taxes | Tax assessment |
|---|---|---|
| 2026 | -- | $849,000 +42.5% |
| 2025 | $4,594 -24.7% | $595,972 +2% |
| 2024 | $6,100 -3.7% | $584,287 +2% |
| 2023 | $6,335 +1.4% | $572,831 +2% |
| 2022 | $6,245 +1.9% | $561,600 +2% |
| 2021 | $6,129 +0.5% | $550,589 +1% |
| 2020 | $6,098 | $544,944 +2% |
| 2019 | $6,098 +5% | $534,259 +2% |
| 2018 | $5,808 +3.1% | $523,785 +2% |
| 2017 | $5,631 +2.3% | $513,516 +2% |
| 2016 | $5,503 +2.1% | $503,448 +1.5% |
| 2015 | $5,388 +2.5% | $495,887 +2% |
| 2014 | $5,256 | $486,174 +0.5% |
| 2013 | -- | $483,978 +2% |
| 2012 | -- | $474,489 +2% |
| 2011 | -- | $465,186 +0.8% |
| 2010 | -- | $461,711 -0.2% |
| 2009 | -- | $462,808 +2% |
| 2008 | -- | $453,734 +2% |
| 2007 | -- | $444,838 +2% |
| 2006 | -- | $436,116 +7.1% |
| 2005 | -- | $407,366 +4.8% |
| 2004 | -- | $388,791 +1.9% |
| 2003 | -- | $381,667 +2% |
| 2002 | -- | $374,184 +2% |
| 2001 | -- | $366,848 +4.9% |
| 2000 | -- | $349,851 |
Find assessor info on the county website
Neighborhood: 95648
Nearby homes
- $973,5002 bd2 ba3k sqft1143 Paragon Ln, Lincoln, CA 95648Off Market
- $787,9003 bd2 ba2.1k sqft1115 Paragon Ln, Lincoln, CA 95648Off Market
- $768,2002 bd3 ba2.3k sqft1225 Secret Lake Loop, Lincoln, CA 95648Off Market
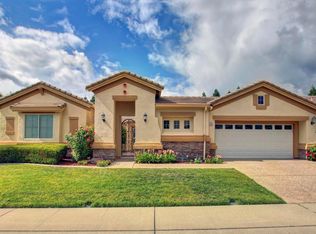
- $759,0002 bd2 ba2k sqft1157 Paragon Ln, Lincoln, CA 95648Sold
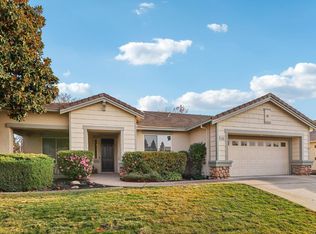
- $773,0003 bd2 ba2.1k sqft1227 Secret Lake Loop, Lincoln, CA 95648Off Market
- $744,0002 bd3 ba2.3k sqft1106 Paragon Ln, Lincoln, CA 95648Off Market
- $711,5002 bd2 ba1.8k sqft1165 Stone Pine Ln, Lincoln, CA 95648Sold
- $819,3003 bd2 ba2.1k sqft1223 Secret Lake Loop, Lincoln, CA 95648Off Market
Nearby schools
GreatSchools rating
- 9/10Twelve Bridges Elementary SchoolGrades: K-5Distance: 1.4 mi
- 9/10Twelve Bridges Middle SchoolGrades: 6-8Distance: 1.5 mi
- 8/10Twelve Bridges High SchoolGrades: 9-12Distance: 1.2 mi


Get pre-qualified for a loan
At Zillow Home Loans, we can pre-qualify you in as little as 5 minutes with no impact to your credit score.An equal housing lender. NMLS #10287.
- California
- Placer County
- Lincoln
- 95648
- 1129 Paragon Ln
