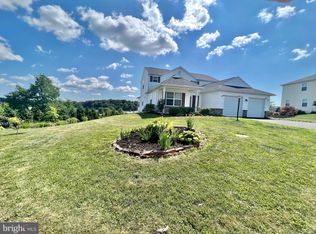
Welcome to the "Aspen" offering, spacious open floor plan features 4 beds, 3 1/2 baths, 2 car garage, Natural Gas heat/hot water & walk out LL. 1st floor has hw foyer, den w/ hw flooring, tray ceiling w/ crown molding & butler pantry leading to Kitchen. Kitchen has gas appliances, tile flooring, granite, island w/ bkfst bar overlooking large open family room & sliding glass doors to deck. 2nd floor: 2 master suits w/wic closets, laundry room & so much more! Incentive has been applied. Some pics of model.
This property is not currently displayed as for sale or rent on Zillow. This may be different from what's on other websites or public sources.