Room to Live, Room to Play - Adjacent to Forest Preserve, and Minutes from Lake Michigan! Huge Lot, .82 Acre with 2 Garages and well over 2,600 finished square feet (more than 1,500 on main floor!) This beautifully maintained multi-level home offers space, style, and storage galore-plus two massive garages for all your cars, boats, and toys! Step inside to find gleaming original oak hardwood floors throughout much of the home, complemented by solid-core 6-panel oak doors. The main level features a versatile flex room-perfect as a living room or formal dining room-with a stunning picture window framing peaceful views of nature. The remodeled kitchen is a true showstopper, with luxury vinyl plank flooring, gorgeous solid teak wood countertops, Kitchenaid appliances (except the trash compactor), under-cabinet lighting, and a sunny eat-in area overlooking the backyard. Also on the main floor you'll find 3 bedrooms and a full bath including one with a charming clawfoot soaking tub and ceramic tile flooring. Just a few steps up is an extra-large family room-perfect for game nights and gatherings. Not your usual floor plan here, it's 10 times better! The lower level offers a second spacious family room with ceramic tile, the 4th bedroom, and a remodeled 2nd full bath. Outside, the property shines with an .86-acre fenced lot, a huge deck for entertaining, a warm firepit, and two detached garages: Front garage (24x30) - includes freezer & metal shelving (stays). Back garage (24x24) - heated with a newer roof (2019) and a private office inside! Recent updates include: driveway (2021), furnace & A/C (2021), on-demand water heater (2021), main roof (2018). Lawn mower and snow blower are negotiable, and there's even a shed for extra storage. Located just minutes from North Point Marina and Lake Michigan, this home offers the perfect blend of space, comfort, and convenience.
Closed
$369,900
1129 Park Ave, Winthrop Harbor, IL 60096
4beds
2,104sqft
Single Family Residence
Built in 1956
0.86 Acres Lot
$387,100 Zestimate®
$176/sqft
$2,612 Estimated rent
Home value
$387,100
$348,000 - $430,000
$2,612/mo
Zestimate® history
Owner options
List your home for rent
$2,612/mo
Rent Zestimate®
Find your next renter with Zillow Rental Manager. Plus, with online applications, you can quickly screen prospective tenants – for free.
$2,612/mo
Rent Zestimate®
Refinance and save
$2,832/mo
Est. payment
Refinancing to a lower rate could help reduce your monthly payments and save thousands over the life of the loan.
$2,832/mo
Est. payment
Explore your selling options
Work with a Zillow partner agent
Leverage their expertise and Zillow's premium Showcase listings to get your home seen by more buyers.
Get startedList with your own agent
Get your home in front of millions of buyers by listing it on Zillow.
Learn how to do itSell it yourself
Take full control of how buyers see your home on Zillow by listing For Sale by Owner (FSBO).
List your homeWhat's special
Zillow last checked:
Listing updated:
Listed by:
Lori Mattice 847-764-4663,
RE/MAX Plaza
Bought with:
Ashley Jensen, CSC
Keller Williams North Shore West
Source: MRED as distributed by MLS GRID,MLS#: 12442941
Facts & features
Interior
Bedrooms & bathrooms
- Bedrooms: 4
- Bathrooms: 2
- Full bathrooms: 2
Rooms
- Room types: Den
Primary bedroom
- Features: Flooring (Hardwood)
- Level: Main
- Area: 143 Square Feet
- Dimensions: 13X11
Bedroom 2
- Features: Flooring (Hardwood)
- Level: Main
- Area: 120 Square Feet
- Dimensions: 12X10
Bedroom 3
- Features: Flooring (Hardwood)
- Level: Main
- Area: 100 Square Feet
- Dimensions: 10X10
Bedroom 4
- Level: Lower
- Area: 170 Square Feet
- Dimensions: 10X17
Den
- Features: Flooring (Ceramic Tile)
- Level: Lower
- Area: 198 Square Feet
- Dimensions: 18X11
Family room
- Features: Flooring (Hardwood)
- Level: Second
- Area: 576 Square Feet
- Dimensions: 32X18
Kitchen
- Features: Flooring (Vinyl)
- Level: Main
- Area: 153 Square Feet
- Dimensions: 17X9
Living room
- Features: Flooring (Hardwood)
- Level: Main
- Area: 216 Square Feet
- Dimensions: 18X12
Heating
- Natural Gas, Forced Air
Cooling
- Central Air
Appliances
- Laundry: In Unit, Laundry Closet
Features
- 1st Floor Bedroom, 1st Floor Full Bath, Special Millwork
- Flooring: Hardwood
- Doors: 6 Panel Door(s)
- Basement: Finished,Crawl Space,Partial
Interior area
- Total structure area: 2,608
- Total interior livable area: 2,104 sqft
Property
Parking
- Total spaces: 4.5
- Parking features: Asphalt, Garage Door Opener, Heated Garage, Garage, On Site, Garage Owned, Detached
- Garage spaces: 4.5
- Has uncovered spaces: Yes
Accessibility
- Accessibility features: No Disability Access
Features
- Levels: Tri-Level
- Patio & porch: Deck
- Exterior features: Fire Pit
- Fencing: Fenced
Lot
- Size: 0.86 Acres
- Dimensions: 431 x 80 x 154 x 50 x 70 x 50 x 202 x 80
- Features: Forest Preserve Adjacent, Mature Trees
Details
- Additional structures: Second Garage, Shed(s)
- Parcel number: 04103060650000
- Special conditions: None
Construction
Type & style
- Home type: SingleFamily
- Property subtype: Single Family Residence
Materials
- Vinyl Siding, Brick, Stone
- Roof: Asphalt
Condition
- New construction: No
- Year built: 1956
Utilities & green energy
- Electric: Circuit Breakers, 100 Amp Service
- Sewer: Public Sewer
- Water: Public
Community & HOA
Community
- Features: Curbs, Street Lights, Street Paved
HOA
- Services included: None
Location
- Region: Winthrop Harbor
Financial & listing details
- Price per square foot: $176/sqft
- Tax assessed value: $252,250
- Annual tax amount: $7,680
- Date on market: 8/14/2025
- Listing terms: Conventional
- Ownership: Fee Simple
Price history
| Date | Event | Price |
|---|---|---|
| 10/13/2025 | Sold | $369,900$176/sqft |
Source:  MRED as distributed by MLS GRID #12442941 Report a problem MRED as distributed by MLS GRID #12442941 Report a problem | ||
| 8/14/2025 | Listed for sale | $369,900+80.4%$176/sqft |
Source: MRED as distributed by MLS GRID #12442941 Report a problem | ||
| 9/21/2004 | Sold | $205,000+31.4%$97/sqft |
Source: Public Record Report a problem | ||
| 10/2/2001 | Sold | $156,000$74/sqft |
Source: Public Record Report a problem | ||
Public tax history
| Year | Property taxes | Tax assessment |
|---|---|---|
| 2024 | $7,661 +0.9% | $92,146 +9.6% |
| 2023 | $7,596 +4.2% | $84,075 +6.6% |
| 2022 | $7,290 -2.3% | $78,867 +8.6% |
| 2021 | $7,461 +3.1% | $72,610 +7.5% |
| 2020 | $7,234 +2.5% | $67,528 +5.4% |
| 2019 | $7,055 -2.1% | $64,069 -2.2% |
| 2018 | $7,207 | $65,519 +6.3% |
| 2017 | $7,207 +4.6% | $61,636 +5% |
| 2016 | $6,888 +13.2% | $58,679 +9% |
| 2015 | $6,085 +1.8% | $53,814 +9.5% |
| 2014 | $5,979 +1.4% | $49,133 -3.8% |
| 2012 | $5,899 +2.7% | $51,058 -18.3% |
| 2011 | $5,743 +2% | $62,485 -9.4% |
| 2010 | $5,629 +2.3% | $68,945 -7.2% |
| 2009 | $5,504 +0.3% | $74,318 -0.8% |
| 2008 | $5,489 +5.8% | $74,940 +5.7% |
| 2006 | $5,187 +16.3% | $70,880 |
| 2005 | $4,460 +4% | -- |
| 2004 | $4,289 +1.9% | -- |
| 2003 | $4,210 +3% | -- |
| 2002 | $4,087 -11.4% | -- |
| 2001 | $4,615 +21.7% | $60,210 +3.2% |
| 2000 | $3,792 | $58,348 |
Find assessor info on the county website
Neighborhood: 60096
Nearby homes
- $208,2002 bd1 ba1k sqft1111 Park Ave, Winthrop Harbor, IL 60096Off Market
- $256,7003 bd1 ba1.5k sqft1311 12th St, Winthrop Harbor, IL 60096Off Market
- $245,6003 bd1 ba1k sqft1133 Park Ave, Winthrop Harbor, IL 60096Off Market

- $172,670-- bd1 ba600 sqft1307 12th St, Winthrop Harbor, IL 60096Off Market
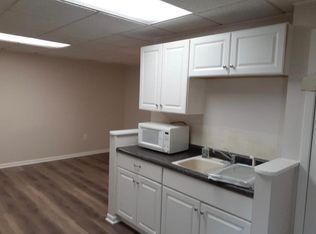
- $220,1004 bd1 ba1.2k sqft1137 Park Ave, Winthrop Harbor, IL 60096Off Market
- $393,0005 bd2 ba3.2k sqft1109 Park Ave, Winthrop Harbor, IL 60096Off Market
- $20,741-- bd-- ba-- sqft1109 Park Ave, Winthrop Harbor, IL 60096Off Market
- $23,114-- bd-- ba-- sqft1109 Park Ave, Winthrop Harbor, IL 60096Off Market
Nearby schools
GreatSchools rating
- 8/10North Prairie Jr High SchoolGrades: 5-8Distance: 1.2 mi
- 8/10New Tech High - Zion-Benton EastGrades: 9-12Distance: 1.6 mi
- 5/10Westfield SchoolGrades: PK-4Distance: 1.2 mi
Schools provided by the listing agent
- Elementary: Westfield Elementary School
- Middle: North Prairie Junior High School
- High: Zion-Benton Twnshp Hi School
- District: 1
Source: MRED as distributed by MLS GRID. This data may not be complete. We recommend contacting the local school district to confirm school assignments for this home.
Get a cash offer in 3 minutes
Find out how much your home could sell for in as little as 3 minutes with a no-obligation cash offer.
Estimated market value
$387,100
Get a cash offer in 3 minutes
Find out how much your home could sell for in as little as 3 minutes with a no-obligation cash offer.
Estimated market value
$387,100
- Illinois
- Lake County
- Winthrop Harbor
- 60096
- 1129 Park Ave
Nearby cities
Nearby zip codes
Other Winthrop Harbor Topics
