Tucked away on a premium cul-de-sac in the heart of Schaumburg, this freshly-painted and beautifully-maintained home offers a rare combination of space, functionality, and location. Enter through the new front door into a light-filled living room that flows seamlessly into the formal dining room and adjacent kitchen. With abundant counter space, the kitchen features a newer oven and refrigerator, plus convenient pull-out pantry storage. What truly distinguishes this home is its substantial two-story addition, creating living spaces far larger than many other homes in the neighborhood. The addition creates an oversized family room that serves as the heart of the home, complete with bamboo floors, custom oak built-ins, and large windows overlooking the backyard. Whether hosting a crowd or enjoying a quiet evening in, this space offers flexibility and comfort. On the main floor, the comfortable primary suite features an updated private bath, while two additional bedrooms share a second updated full bathroom. There's even hardwood flooring under most of the carpeting! The finished lower level, also expanded by the two-story addition, provides exceptional versatility with two additional rooms that can serve as bedrooms, home offices, hobby spaces, or guest accommodations. An oversized attached garage with dedicated storage AND a separate massive workshop are dream spaces for those who love a good project or two. Out back, enjoy an inviting outdoor living space featuring an expansive deck, retractable awnings, and mature trees that provide both shade and privacy. The LeafGuard gutter system helps make exterior maintenance a breeze. All of this is just steps from Schaumburg High School, multiple parks, and Bock Pool. Convenient access to Woodfield Mall, Metra service, and several major highways makes this an ideal location for commuters, shoppers, and outdoor enthusiasts alike.
Active
Price cut: $14.9K (7/17)
$535,000
1129 Patricia Ct, Schaumburg, IL 60193
5beds
2,354sqft
Single Family Residence
Built in 1968
9,278 Square Feet Lot
$-- Zestimate®
$227/sqft
$-- HOA
What's special
Retractable awningsTwo additional bedroomsComfortable primary suiteFreshly-painted and beautifully-maintained homeInviting outdoor living spaceOversized family roomBamboo floors
- 26 days |
- 1,518 |
- 58 |
Zillow last checked:
Listing updated:
Listed by:
Aimee Derylo (630)930-2339,
eXp Realty
Source: MRED as distributed by MLS GRID,MLS#: 12687217
Facts & features
Interior
Bedrooms & bathrooms
- Bedrooms: 5
- Bathrooms: 3
- Full bathrooms: 2
- 1/2 bathrooms: 1
Rooms
- Room types: Bedroom 5, Workshop
Primary bedroom
- Features: Flooring (Carpet), Bathroom (Full)
- Level: Main
- Area: 156 Square Feet
- Dimensions: 13X12
Bedroom 2
- Features: Flooring (Carpet)
- Level: Main
- Area: 130 Square Feet
- Dimensions: 13X10
Bedroom 3
- Features: Flooring (Carpet)
- Level: Main
- Area: 100 Square Feet
- Dimensions: 10X10
Bedroom 4
- Features: Flooring (Carpet)
- Level: Lower
- Area: 240 Square Feet
- Dimensions: 16X15
Bedroom 5
- Features: Flooring (Carpet)
- Level: Lower
- Area: 135 Square Feet
- Dimensions: 15X9
Dining room
- Features: Flooring (Carpet)
- Level: Main
- Area: 90 Square Feet
- Dimensions: 10X9
Family room
- Features: Flooring (Bamboo)
- Level: Main
- Area: 294 Square Feet
- Dimensions: 21X14
Kitchen
- Features: Flooring (Bamboo)
- Level: Main
- Area: 120 Square Feet
- Dimensions: 12X10
Laundry
- Features: Flooring (Vinyl)
- Level: Lower
- Area: 42 Square Feet
- Dimensions: 7X6
Living room
- Features: Flooring (Carpet)
- Level: Main
- Area: 550 Square Feet
- Dimensions: 25X22
Other
- Level: Lower
- Area: 294 Square Feet
- Dimensions: 21X14
Heating
- Natural Gas
Cooling
- Central Air
Appliances
- Included: Range, Microwave, Dishwasher, Refrigerator, Freezer, Washer, Dryer, Disposal
- Laundry: In Unit
Features
- Flooring: Hardwood
- Basement: None
Interior area
- Total structure area: 2,354
- Total interior livable area: 2,354 sqft
Property
Parking
- Total spaces: 2
- Parking features: Concrete, Garage Door Opener, Yes, Attached, Garage
- Attached garage spaces: 2
- Has uncovered spaces: Yes
Accessibility
- Accessibility features: No Disability Access
Lot
- Size: 9,278 Square Feet
- Dimensions: 58 x 132 x 94 x 32 x 133
Details
- Parcel number: 07213030160000
- Special conditions: None
Construction
Type & style
- Home type: SingleFamily
- Property subtype: Single Family Residence
Materials
- Vinyl Siding
Condition
- New construction: No
- Year built: 1968
Details
- Builder model: Expanded Chatham
Utilities & green energy
- Sewer: Public Sewer, Storm Sewer
- Water: Public
Community & HOA
Community
- Features: Park
- Subdivision: Weathersfield
HOA
- Services included: None
Location
- Region: Schaumburg
Financial & listing details
- Price per square foot: $227/sqft
- Tax assessed value: $322,790
- Annual tax amount: $7,667
- Date on market: 6/25/2026
- Ownership: Fee Simple
Estimated market value
Not available
Estimated sales range
Not available
Not available
Price history
| Date | Event | Price |
|---|---|---|
| 7/17/2026 | Price change | $535,000-2.7%$227/sqft |
Source:  MRED as distributed by MLS GRID #12687217 Report a problem MRED as distributed by MLS GRID #12687217 Report a problem | ||
| 6/25/2026 | Listed for sale | $549,900$234/sqft |
Source: MRED as distributed by MLS GRID #12687217 Report a problem | ||
Public tax history
| Year | Property taxes | Tax assessment |
|---|---|---|
| 2024 | -- | $32,279 +0% |
| 2023 | $7,370 +3.9% | $32,277 |
| 2022 | $7,095 +47.6% | $32,277 +47.7% |
| 2021 | $4,806 -0.8% | $21,850 |
| 2020 | $4,845 -1.6% | $21,850 -11% |
| 2019 | $4,926 +0% | $24,551 +8.7% |
| 2018 | $4,924 +0.9% | $22,592 |
| 2017 | $4,879 -3.5% | $22,592 |
| 2016 | $5,058 -5.5% | $22,592 +10.1% |
| 2015 | $5,353 +0.8% | $20,515 |
| 2014 | $5,310 +3% | $20,515 |
| 2013 | $5,156 +3.8% | $20,515 -3.7% |
| 2012 | $4,968 -15.6% | $21,304 -16.1% |
| 2011 | $5,887 +4.8% | $25,388 |
| 2010 | $5,619 -5% | $25,388 -20% |
| 2009 | $5,915 +31.1% | $31,751 -4% |
| 2008 | $4,511 +16.3% | $33,074 |
| 2007 | $3,878 -5.4% | $33,074 +27.3% |
| 2006 | $4,100 +9.1% | $25,979 |
| 2005 | $3,757 +4.6% | $25,979 |
| 2004 | $3,592 +0.1% | $25,979 +28.1% |
| 2003 | $3,588 +4.8% | $20,277 |
| 2002 | $3,422 +22.6% | $20,277 |
| 2001 | $2,790 +2.3% | $20,277 +24.9% |
| 2000 | $2,728 -0.1% | $16,232 |
| 1999 | $2,730 | $16,232 |
Find assessor info on the county website
Monthly payment
Est. payment
Payment breakdown
Explore the cost of this home by adjusting the details. Changes won't be saved.Climate risks
Neighborhood: 60193
Nearby schools
GreatSchools rating
- 9/10Thomas Dooley Elementary SchoolGrades: K-6Distance: 0.7 mi
- 9/10Jane Addams Junior High SchoolGrades: 4-8Distance: 1 mi
- 9/10Schaumburg High SchoolGrades: 9-12Distance: 0.3 mi
Schools provided by the listing agent
- High: Schaumburg High School
- District: 54
Source: MRED as distributed by MLS GRID. This data may not be complete. We recommend contacting the local school district to confirm school assignments for this home.
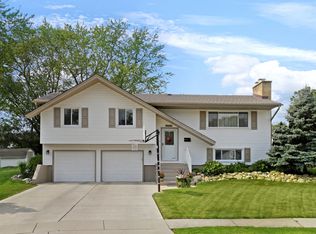
- $459,5003 bd3 ba1.2k sqft1131 Patricia Ct, Schaumburg, IL 60193Off Market
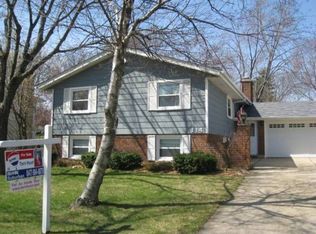
- $475,5004 bd2 ba2k sqft112 Patricia Dr, SCHAUMBURG, IL 60193Off Market

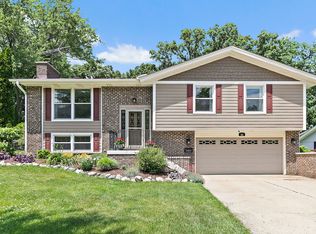
- $493,9004 bd3 ba1.2k sqft114 Patricia Dr, Schaumburg, IL 60193Off Market
- $419,7003 bd2 ba1.1k sqft109 S Braintree Dr, Schaumburg, IL 60193Off Market
- $366,7003 bd1 ba1.2k sqft105 S Braintree Dr, Schaumburg, IL 60193Off Market
- $420,0004 bd3 ba1.4k sqft113 S Braintree Dr, Schaumburg, IL 60193Sold
- $448,9004 bd2 ba1.4k sqft1128 Patricia Ct, Schaumburg, IL 60193Off Market
- $486,7003 bd3 ba1.3k sqft117 S Braintree Dr, Schaumburg, IL 60193Off Market
A local agent can set up tours, give advice and negotiate with sellers.
A local lender can help you make sure your offer is ready when you are.
Similar homes
- $549,0004 bd3 ba2.3k sqft31 S Salem Dr, Schaumburg, IL 60193Active
 MLS ID #12698539, Royal Hartwig, Royal Family Real Estate. MRED as distributed by MLS GRID
 - $525,0003 bd3 ba2.4k sqft101 S Cedarcrest Dr, Schaumburg, IL 60193Active
 MLS ID #12704204, Royal Hartwig, Royal Family Real Estate. MRED as distributed by MLS GRID
 - $599,0004 bd3 ba2.2k sqft846 Pheasant Walk Dr, Schaumburg, IL 60193Price Change
 MLS ID #12687853, Adam McRae, McRae Realty LTD.. MRED as distributed by MLS GRID
 - $379,9003 bd2 ba1.1k sqft1624 W Weathersfield Way, Schaumburg, IL 60193New
 MLS ID #12700760, Andrew Stoll, ABR,e-PRO,SRS, Stoll Real Estate. MRED as distributed by MLS GRID
 - $650,0004 bd3 ba2.5k sqft2326 W Weathersfield Way, Schaumburg, IL 60193ActiveMLS ID #12614584, Igor Shevchenko, Real People Realty. MRED as distributed by MLS GRID
- $538,5004 bd2 ba3.1k sqft1503 Haise Ln, Elk Grove Village, IL 60007ActiveMLS ID #12706811, Greg Cirone, xr realty. MRED as distributed by MLS GRID
- $549,0004 bd4 ba3k sqft110 Oakwood Ln, Bartlett, IL 60103ActiveMLS ID #12696339, Julianne Doss, @properties Christies International Real Estate. MRED as distributed by MLS GRID
- $424,0003 bd2 ba1.2k sqft790 Evergreen Ln, Hoffman Estates, IL 60169NewMLS ID #12709473, Sam Romano, Gold Star Team Realty LLC. MRED as distributed by MLS GRID
- $549,0004 bd3 ba3.2k sqft387 Woodlane Ct, Wood Dale, IL 60191Price ChangeMLS ID #12668418, Renee Schoenherr, Century 21 Circle. MRED as distributed by MLS GRID
- $514,0004 bd3 ba2.1k sqft309 Plymouth Ln NW, Bloomingdale, IL 60108ActiveMLS ID #12643990, Betsaida Saez, Berkshire Hathaway HomeServices American Heritage. MRED as distributed by MLS GRID
- $429,9004 bd2 ba2k sqft5701 Bedford Ct, Hanover Park, IL 60133ActiveMLS ID #12700706, Omar Azam, Berkshire Hathaway HomeServices Starck Real Estate. MRED as distributed by MLS GRID
- $489,0004 bd2 ba2.3k sqft146 W Greenfield Ave, Lombard, IL 60148NewMLS ID #12709811, Madison Misiewicz, Keller Williams Premiere Properties. MRED as distributed by MLS GRID
- $545,0004 bd3 ba2.4k sqft1093 Brighton Dr, Carol Stream, IL 60188Re-activatedMLS ID #12685317, Tiffany Stockhausen, CSC, Exit Realty Redefined. MRED as distributed by MLS GRID
- $559,0004 bd3 ba2.4k sqft52 Deerpath Rd, Deer Park, IL 60010ActiveMLS ID #12681364, Danny Olsen, SFR, Coldwell Banker Realty. MRED as distributed by MLS GRID
- $549,9904 bd3 ba2.4k sqft815 E Hintz Rd, Arlington Heights, IL 60004ActiveMLS ID #12705967, Erin Felten, Keller Williams Thrive. MRED as distributed by MLS GRID
- $529,0005 bd3 ba2.2k sqft545 Andrew Ln, Lake Zurich, IL 60047For SaleMLS ID #202601948, Jesse Linczmaier. NorthWest Illinois Alliance of REALTORS®
- $549,9004 bd3 ba2.9k sqft1164 Liberty Ave, Cary, IL 60013NewMLS ID #12711337, Ashley Arzer, Redfin Corporation. MRED as distributed by MLS GRID
- $549,0004 bd3 ba2.3k sqft881 Woodhollow Ln, Buffalo Grove, IL 60089ActiveMLS ID #12686035, Lindsey Kaplan, @properties Christie's International Real Estate. MRED as distributed by MLS GRID
- $550,0004 bd3 ba2.4k sqft3010 N Kennicott Ave, Arlington Heights, IL 60004ActiveMLS ID #12636897, Lisa Kowalenko, Keller Williams Thrive. MRED as distributed by MLS GRID
- $579,9005 bd3 ba2.5k sqft219 W Appletree Ln, Arlington Heights, IL 60004ActiveMLS ID #12653718, Jay Reid, HomeSmart Connect LLC. MRED as distributed by MLS GRID
