Skip main navigation
Sold for $490,000
  • $490,000

    1129 Pebble Creek Xing, Durham, NC 27713

    3beds
    2,287sqft
    Single Family Residence, Residential
    Built in 2005
    0.41 Acres Lot
    $489,900 Zestimate®
    $214/sqft
    $2,416 Estimated rent

    Home value

    $489,900

    $465,000 - $514,000

    $2,416/mo

    Zestimate® history
    Loading
    Loading...

    Owner options

    List your home for rent

    $2,416/mo

    Rent Zestimate®

    Find your next renter with Zillow Rental Manager. Plus, with online applications, you can quickly screen prospective tenants – for free.

    Learn more

    $2,416/mo

    Rent Zestimate®

    Refinance and save

    $2,988/mo

    Est. payment

    Refinancing to a lower rate could help reduce your monthly payments and save thousands over the life of the loan.

    See today's rates

    $2,988/mo

    Est. payment

    Explore your selling options

    Work with a Zillow partner agent

    Leverage their expertise and Zillow's premium Showcase listings to get your home seen by more buyers.

    Get started

    List with your own agent

    Get your home in front of millions of buyers by listing it on Zillow.

    Learn how to do it

    Sell it yourself

    Take full control of how buyers see your home on Zillow by listing For Sale by Owner (FSBO).

    List your home

    What's special

    Gas log fireplaceRefinished hardwood floorsCustom kitchen islandWalk-in showerCustom faux wood blindsOpen floor planSerene wooded backyard
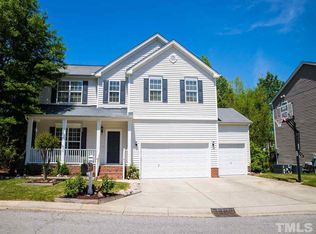
    **Please show for back-up offers** Thoughtful, high-quality updates throughout this home offer peace of mind, ensuring you won't be facing major repairs or costly improvements anytime soon. UPDATES INCLUDE: New Roof (2025), New HVAC systems (2025-second floor and 2019-first floor), Refinished Hardwood Floors, Custom Faux Wood Blinds, Quartz Countertops (2020), New Garage Door and Opener (2023), Custom Kitchen Island. EV-Ready Garage with dedicated electrical wiring for at-home charging. Discover the perfect blend of comfort and style in this beautifully updated 3-bedroom, 2.5-bath home with a versatile bonus room in the highly sought-after Auburn Hills community of Southwest Durham. Thoughtful upgrades and a spacious, flowing layout make this home truly stand out. The main level features solid hardwood floors and an open floor plan ideal for both everyday living and entertaining. The dining room, family room, and kitchen connect seamlessly, with the family room offering a cozy gas log fireplace. The kitchen showcases quartz countertops, a beautifully crafted island, and extensive cabinetry that offers outstanding storage, complemented by a walk-in pantry with custom built-in shelving. A convenient half bath is located nearby, and upgraded blinds are featured throughout the home. From the kitchen, step onto the inviting screened porch with a ceiling fan--perfect for relaxing mornings or quiet evenings. The adjoining deck is ideal for grilling, and both spaces overlook a serene, wooded backyard that provides excellent privacy. Upstairs, you'll find a bright loft/bonus room and a spacious primary suite complete with a large bathroom featuring double vanities, a soaking tub, a walk-in shower, and a generous walk-in closet. Two additional bedrooms also include walk-in closets, and the upstairs layout is made even more functional with a dedicated laundry room and multiple linen and storage closets. The home also includes a two-car garage, offering great storage and everyday convenience. Enjoy the neighborhood amenities, including a community pool, clubhouse, cabana, and playground. This location provides quick access to shopping, dining, I-40, RTP, RDU, Duke, and UNC--making everyday life effortless.Discover the perfect blend of comfort and style in this beautifully updated 3-bedroom, 2.5-bath home with a versatile bonus room in the highly sought-after Auburn Hills community of Southwest Durham.

    Zillow last checked:

    Listing updated:

    Listed by:

    Katherine Clark 919-636-0151,

    Franklin Street Realty

    Bought with:

    Susan Abshire, 158182

    Coldwell Banker HPW

    Source: Doorify MLS,MLS#: 10130096MLS Logo

    Facts & features

    Interior

    Bedrooms & bathrooms
    • Bedrooms: 3
    • Bathrooms: 3
    • Full bathrooms: 2
    • 1/2 bathrooms: 1
    Heating
    • Forced Air, Natural Gas
    Cooling
    • Central Air
    Appliances
    • Included: Dishwasher, Disposal, Electric Range, Microwave, Plumbed For Ice Maker, Stainless Steel Appliance(s)
    • Laundry: Laundry Room
    Features
    • Ceiling Fan(s), High Ceilings, Kitchen Island, Pantry, Quartz Counters, Recessed Lighting, Smooth Ceilings, Walk-In Closet(s), Walk-In Shower
    • Flooring: Carpet, Ceramic Tile, Hardwood
    • Number of fireplaces: 1
    • Fireplace features: Family Room, Gas Log
    Interior area
    • Total structure area: 2,287
    • Total interior livable area: 2,287 sqft
    • Finished area above ground: 2,287
    • Finished area below ground: 0

    Property

    Parking
    • Total spaces: 2
    • Parking features: Garage, Garage Door Opener
    • Attached garage spaces: 2
    Features
    • Levels: Two
    • Stories: 2
    • Patio & porch: Deck, Screened
    • Pool features: Community
    • Has view: Yes
    Lot
    • Size: 0.41 Acres
    • Features: Close to Clubhouse
    Details
    • Parcel number: 197207
    • Zoning: Residential
    • Special conditions: Standard

    Construction

    Type & style
    • Home type: SingleFamily
    • Architectural style: Transitional
    • Property subtype: Single Family Residence, Residential
    Materials
    • Vinyl Siding
    • Roof: Shingle
    Condition
    • New construction: No
    • Year built: 2005

    Utilities & green energy

    • Sewer: Public Sewer
    • Water: Public

    Community & neighborhood

    Community
    • Community features: Clubhouse, Playground, Pool
    Location
    • Region: Durham
    • Subdivision: Auburn Hills

    HOA & financial

    HOA
    • Has HOA: Yes
    • HOA fee: $46 monthly
    • Amenities included: Cabana, Clubhouse, Playground, Pool
    • Services included: Unknown

    Price history

    DateEventPrice
    5/5/2026Sold$490,000-0.9%$214/sqft
    Source: Doorify MLS #10130096 Report a problem
    3/23/2026Pending sale$494,500$216/sqft
    Source: Doorify MLS #10130096 Report a problem
    1/7/2026Price change$494,500-1%$216/sqft
    Source: Doorify MLS #10130096 Report a problem
    11/5/2025Price change$499,500-2.1%$218/sqft
    Source: Doorify MLS #10130096 Report a problem
    10/28/2025Listed for sale$510,000+112.5%$223/sqft
    Source: Doorify MLS #10130096 Report a problem
    6/1/2015Sold$240,000-5.8%$105/sqft
    Source: Doorify MLS #1990626 Report a problem
    4/9/2015Price change$254,900-1.9%$111/sqft
    Source: Trammel Brothers Realtors #1990626 Report a problem
    2/14/2015Listed for sale$259,900+3.1%$114/sqft
    Source: Trammel Brothers Realtors #1990626 Report a problem
    5/26/2005Sold$252,000$110/sqft
    Source: Public Record Report a problem

    Public tax history

    YearProperty taxesTax assessment
    2025$5,489 +40.4%$553,763 +97.6%
    2024$3,910 +6.5%$280,312
    2023$3,672 +2.3%$280,312
    2022$3,588 +0.5%$280,312
    2021$3,571 +2.4%$280,312
    2020$3,487 $280,312
    2019$3,487 $280,312 +11%
    2018$3,487 +2.6%$252,458
    2017$3,399 +3.5%$252,458
    2016$3,285 $252,458 -3.8%
    2015$3,285 -9.5%$262,305
    2014$3,631 $262,305
    2013-- $262,305
    2012-- $262,305
    2011$3,419 +0.4%$262,305
    2010$3,404 +4%$262,305
    2009$3,274 $262,305
    2008$3,274 -0.2%$262,305 +12.9%
    2007$3,282 $232,414
    2006-- $232,414 +440.5%
    2005$599 +1.4%$43,000
    2004$590 $43,000

    Find assessor info on the county website

    Neighborhood: Auburn Hills

    Nearby schools

    GreatSchools rating
    Schools provided by the listing agent
    • Elementary: Durham - Pearsontown
    • Middle: Durham - Lowes Grove
    • High: Durham - Hillside

    Source: Doorify MLS. This data may not be complete. We recommend contacting the local school district to confirm school assignments for this home.

    Get a cash offer in 3 minutes
    Find out how much your home could sell for in as little as 3 minutes with a no-obligation cash offer.
    Estimated market value
    $489,900
    Get a cash offer in 3 minutes
    Find out how much your home could sell for in as little as 3 minutes with a no-obligation cash offer.
    Estimated market value
    $489,900