ONLINE REAL ESTATE AUCTION ENDING AUGUST 3RD
OPEN HOUSES:
July 26th 1pm to 3pm
August 2nd 1pm to 3pm
Welcome Home to 1129 Piepers Glen Lane – O'Fallon, Missouri
Nestled in the desirable Piepers Glen community, this beautifully maintained ranch-style home offers the perfect blend of comfort, convenience, and low-maintenance living. Featuring an attractive brick-and-vinyl exterior, a spacious two-car garage, and exceptional curb appeal, this home welcomes you from the moment you arrive.
Inside, you'll find an inviting floor plan designed for everyday living and entertaining. Large windows provide abundant natural light, while the finished lower level offers additional living space ideal for a family room, recreation area, home office, or guest accommodations.
Step outside to enjoy the expansive elevated deck overlooking a peaceful, well-kept backyard—perfect for morning coffee, summer barbecues, or relaxing evenings with friends and family. Mature landscaping and a charming shade tree create a serene outdoor setting.
Conveniently located near shopping, dining, parks, and major highways, 1129 Piepers Glen Lane combines suburban tranquility with easy access to everything O'Fallon has to offer.
Highlights include:
Desirable ranch-style design
Attractive brick front with excellent curb appeal
Spacious two-car garage
Finished lower level with additional living space
Large rear deck overlooking a private backyard
Mature landscaping and shade trees
Convenient O'Fallon location close to amenities
Enjoy comfortable living in one of O'Fallon's sought-after neighborhoods—1129 Piepers Glen Lane is ready to welcome you home.
Active
Listed by: Coast2Coast Auctions and Realty LLC • Rob M Weiman • 314-599-0563
Est. $275,000
1129 Piepers Glen Ln #8A, Ofallon, MO 63366
2beds
1,504sqft
Condominium
Built in 2002
-- sqft lot
$261,400 Zestimate®
$183/sqft
$100/mo HOA
What's special
Attractive brick-and-vinyl exteriorExceptional curb appealSpacious two-car garage
- 28 days |
- 945 |
- 17 |
Zillow last checked:
Listing updated:
Listed by:
Rob M Weiman 314-599-0563,
Coast2Coast Auctions and Realty LLC
Source: MARIS,MLS#: 26040173 Originating MLS: St. Louis Association of REALTORS
Originating MLS: St. Louis Association of REALTORSFacts & features
Interior
Bedrooms & bathrooms
- Bedrooms: 2
- Bathrooms: 3
- Full bathrooms: 3
- Main level bathrooms: 2
- Main level bedrooms: 2
Primary bedroom
- Features: Floor Covering: Carpeting
- Level: Main
- Area: 195
- Dimensions: 15x13
Bedroom
- Features: Floor Covering: Carpeting
- Level: Main
- Area: 169
- Dimensions: 13x13
Primary bathroom
- Features: Floor Covering: Vinyl
- Level: Main
- Area: 60
- Dimensions: 10x6
Bathroom
- Features: Floor Covering: Vinyl
- Level: Main
- Area: 32
- Dimensions: 8x4
Bathroom
- Features: Floor Covering: Vinyl
- Level: Basement
- Area: 40
- Dimensions: 10x4
Basement
- Features: Floor Covering: Concrete
- Level: Basement
- Area: 988
- Dimensions: 38x26
Basement
- Features: Floor Covering: Concrete
- Level: Basement
- Area: 360
- Dimensions: 20x18
Breakfast room
- Features: Floor Covering: Vinyl
- Level: Main
- Area: 81
- Dimensions: 9x9
Kitchen
- Features: Floor Covering: Vinyl
- Level: Main
- Area: 165
- Dimensions: 15x11
Laundry
- Features: Floor Covering: Vinyl
- Level: Main
- Area: 48
- Dimensions: 8x6
Living room
- Features: Floor Covering: Carpeting
- Level: Main
- Area: 450
- Dimensions: 30x15
Mud room
- Features: Floor Covering: Wood
- Level: Main
- Area: 40
- Dimensions: 8x5
Storage
- Features: Floor Covering: Carpeting
- Level: Main
- Area: 45
- Dimensions: 9x5
Storage
- Features: Floor Covering: Carpeting
- Level: Main
- Area: 25
- Dimensions: 5x5
Heating
- Forced Air
Cooling
- Ceiling Fan(s), Central Air
Appliances
- Included: Cooktop, Dishwasher, Disposal
Features
- Breakfast Room, Ceiling Fan(s), Dining/Living Room Combo, Storage
- Basement: Concrete,Sump Pump
- Number of fireplaces: 1
- Fireplace features: Living Room
Interior area
- Total structure area: 1,504
- Total interior livable area: 1,504 sqft
- Finished area above ground: 1,504
Property
Parking
- Total spaces: 2
- Parking features: Garage - Attached
- Attached garage spaces: 2
Features
- Levels: One
Lot
- Size: 1,934 Square Feet
- Features: Back Yard, Front Yard
Details
- Parcel number: 2051B904100008A.0000000
- Special conditions: Auction
Construction
Type & style
- Home type: Condo
- Architectural style: Ranch
- Property subtype: Condominium
Materials
- Brick Veneer, Vinyl Siding
Condition
- Year built: 2002
Utilities & green energy
- Electric: 220 Volts
- Sewer: Public Sewer
- Water: Public
- Utilities for property: Cable Available, Electricity Connected, Natural Gas Connected, Phone Available, Sewer Connected, Water Connected
Community & HOA
Community
- Subdivision: Piepers Glen Resub
HOA
- Has HOA: Yes
- Amenities included: Common Ground
- Services included: Maintenance Grounds
- HOA fee: $100 monthly
- HOA name: Piepers Glen
Location
- Region: Ofallon
Financial & listing details
- Price per square foot: $183/sqft
- Annual tax amount: $3,287
- Date on market: 7/20/2026
- Cumulative days on market: 28 days
- Listing terms: Cash
- Electric utility on property: Yes
Estimated market value
$261,400
$240,000 - $282,000
$1,974/mo
Public tax history
Tax history is unavailable.
Climate risks
Neighborhood: 63366
Nearby schools
GreatSchools rating
- 8/10Westhoff Elementary SchoolGrades: K-5Distance: 0.5 mi
- 8/10Ft. Zumwalt North Middle SchoolGrades: 6-8Distance: 1.4 mi
- 9/10Ft. Zumwalt North High SchoolGrades: 9-12Distance: 1.4 mi
Schools provided by the listing agent
- Elementary: Westhoff Elem.
- Middle: Ft. Zumwalt North Middle
- High: Ft. Zumwalt North High
Source: MARIS. This data may not be complete. We recommend contacting the local school district to confirm school assignments for this home.
- $287,6002 bd3 ba1.5k sqft1129 Piepers Glen Ln, O'Fallon, MO 63366Off Market
- $303,6003 bd3 ba1.5k sqft1131 Piepers Glen Ln, O Fallon, MO 63366Off Market

- $---- bd-- ba-- sqft1131 Piepers Glen Ln, O'Fallon, MO 63366Off Market
- $332,3003 bd3 ba1.5k sqft1127 Piepers Glen Ln, O Fallon, MO 63366Off Market
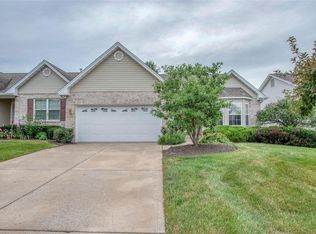
- $318,1002 bd3 ba1.5k sqft1125 Piepers Glen Ln, O'Fallon, MO 63366Off Market
- $307,4002 bd3 ba1.5k sqft1133 Piepers Glen Ln, O Fallon, MO 63366Off Market
- $294,4003 bd2 ba1.2k sqft1120 Ashford Place Dr, O'Fallon, MO 63366Off Market
- $304,6003 bd2 ba1.2k sqft1114 Ashford Place Dr, O'Fallon, MO 63366Off Market
