LOCATION, VIEWS, AND OPEN SPACE!
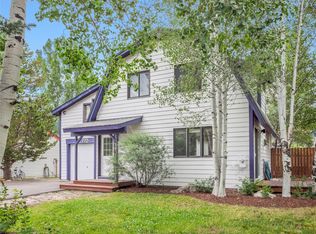
Nestled on one of downtown's quietest, most coveted streets, this charming home blends historic character with future potential. Enjoy unbeatable walkability and biking to local dining, downtown events like the 4th of July Parade, and a true sense of community.
Take in expansive views of Howelsen Hill and Buffalo Pass from its premium location. Directly across the street sits the Crawford Triangle, one of the last remaining permanent open spaces in downtown. Inside, the bright layout features oak hardwood floors, fresh paint, and a brand-new boiler system, plus a spacious basement for storage. Outside, enjoy an oversized, fully fenced yard with mature trees and alley access for parking.
Whether you choose to move right in, expand the existing structure, or utilize this rare downtown lot for a future new build, this property represents an unparalleled real estate opportunity in the heart of Steamboat Springs.
Pending
$1,495,000
1129 PINE Street, Steamboat Springs, CO 80487
2beds
1,506sqft
Single Family Residence
Built in 1951
6,969 Square Feet Lot
$1,477,100 Zestimate®
$993/sqft
$6/mo HOA
What's special
Mature treesAlley access for parkingFresh paintQuietest most coveted streetsSpacious basement for storageBright layoutOak hardwood floors
- 35 days |
- 212 |
- 3 |
Likely to sell faster than
Zillow last checked:
Listing updated:
Listed by:
Ronald Wendler (970)870-8800,
The Group Inc.
Source: Altitude Realtors,MLS#: S1069578 Originating MLS: Steamboat Springs Board of Realtors
Originating MLS: Steamboat Springs Board of RealtorsFacts & features
Interior
Bedrooms & bathrooms
- Bedrooms: 2
- Bathrooms: 1
- Full bathrooms: 1
Bedroom
- Level: Main
Bedroom
- Level: Main
Bathroom
- Level: Main
Laundry
- Level: Lower
Heating
- Radiant
Appliances
- Included: Cooktop, Dryer, Dishwasher, Range, Washer, Washer/Dryer
Features
- Flooring: Tile, Wood
- Basement: Exterior Entry,Full,Sump Pump,Unfinished
Interior area
- Total interior livable area: 1,506 sqft
Property
Parking
- Total spaces: 1
- Parking features: Garage
- Garage spaces: 1
Features
- Levels: Two
- Has view: Yes
- View description: City, Mountain(s), Southern Exposure, Valley
Lot
- Size: 6,969 Square Feet
- Features: City Lot
Details
- Parcel number: R7718590
- Zoning description: Single Family
Construction
Type & style
- Home type: SingleFamily
- Property subtype: Single Family Residence
Materials
- Frame
- Roof: Metal
Condition
- Resale
- Year built: 1951
Utilities & green energy
- Sewer: Connected, Public Sewer
- Water: Public
- Utilities for property: Cable Available, Electricity Available, Natural Gas Available, Phone Available, Sewer Available, Trash Collection, Water Available, Sewer Connected
Community & HOA
Community
- Features: None
- Subdivision: Original Town Of Steamboat Springs
HOA
- Has HOA: Yes
- HOA fee: $75 annually
Location
- Region: Steamboat Springs
Financial & listing details
- Price per square foot: $993/sqft
- Tax assessed value: $1,244,310
- Annual tax amount: $3,359
- Date on market: 6/16/2026
- Exclusions: Yes
- Road surface type: Paved
Estimated market value
$1,477,100
$1.40M - $1.55M
$2,752/mo
Price history
| Date | Event | Price |
|---|---|---|
| 6/24/2026 | Pending sale | $1,495,000$993/sqft |
Source:  Altitude Realtors #S1069578 Report a problem Altitude Realtors #S1069578 Report a problem | ||
| 6/16/2026 | Listed for sale | $1,495,000+24.6%$993/sqft |
Source: Altitude Realtors #S1069578 Report a problem | ||
| 10/31/2023 | Sold | $1,200,000+27.7%$797/sqft |
Source: Altitude Realtors #SS3967732 Report a problem | ||
| 6/6/2022 | Listing removed | -- |
Source: Zillow Rental Manager Report a problem | ||
| 6/3/2022 | Listed for rent | $2,950$2/sqft |
Source: Zillow Rental Manager Report a problem | ||
| 9/18/2021 | Listing removed | -- |
Source: Zillow Rental Manager Report a problem | ||
| 8/29/2021 | Listed for rent | $2,950$2/sqft |
Source: Zillow Rental Manager Report a problem | ||
| 8/23/2021 | Sold | $939,500$624/sqft |
Source: Altitude Realtors #SS7978388 Report a problem | ||
Public tax history
| Year | Property taxes | Tax assessment |
|---|---|---|
| 2024 | $3,495 +3.4% | $83,370 |
| 2023 | $3,381 +35.1% | $83,370 +83.8% |
| 2022 | $2,503 -1.8% | $45,350 -2.8% |
| 2021 | $2,548 -1.4% | $46,650 -2.1% |
| 2020 | $2,585 +2.5% | $47,660 |
| 2019 | $2,521 +34.8% | $47,660 +14.9% |
| 2017 | $1,871 -8.5% | $41,470 +0.8% |
| 2016 | $2,044 +11.7% | $41,140 |
| 2015 | $1,830 +27.3% | $41,140 +33.1% |
| 2014 | $1,437 +2.1% | $30,900 +1.2% |
| 2012 | $1,408 | $30,540 -37.6% |
| 2010 | -- | $48,960 |
| 2009 | -- | $48,960 +22% |
| 2008 | -- | $40,130 |
| 2007 | -- | $40,130 +45.5% |
| 2005 | -- | $27,580 |
Find assessor info on the county website
Monthly payment
Est. payment
Payment breakdown
Explore the cost of this home by adjusting the details. Changes won't be saved.Climate risks
Neighborhood: 80487
Nearby schools
GreatSchools rating
- 8/10Soda Creek Elementary SchoolGrades: PK-5Distance: 0.4 mi
- 8/10Steamboat Springs Middle SchoolGrades: 6-8Distance: 1 mi
- 7/10Steamboat Springs High SchoolGrades: 9-12Distance: 0.9 mi
Schools provided by the listing agent
- Elementary: Soda Creek
- Middle: Steamboat Springs
- High: Steamboat Springs
Source: Altitude Realtors. This data may not be complete. We recommend contacting the local school district to confirm school assignments for this home.
- $2,053,1003 bd2 ba2.7k sqft1135 Pine St, Steamboat Springs, CO 80487Off Market
- $1,564,7002 bd1 ba1.1k sqft1121 Pine St, Steamboat Springs, CO 80487Off Market
- $2,246,5003 bd2 ba1.4k sqft1146 Soda Ridge Way, Steamboat Springs, CO 80487Off Market
- $2,511,5004 bd2 ba1.8k sqft1105 Pine St, Steamboat Springs, CO 80487Off Market
- $2,223,9004 bd2 ba2.1k sqft1153 Pine St, Steamboat Springs, CO 80487Off Market
- $2,459,1005 bd3 ba2.6k sqft1161 Pine St, Steamboat Springs, CO 80487Off Market
- $4,388,1004 bd6 ba3.6k sqft1137 Soda Ridge Way, Steamboat Springs, CO 80487Off Market
- $4,057,2005 bd5 ba3.5k sqft1139 Soda Ridge Way, Steamboat Springs, CO 80487Off Market
A local agent can set up tours, give advice and negotiate with sellers.
Similar homes
- $1,236,0003 bd2 ba1.1k sqft770 Pamela Lane, Steamboat Springs, CO 80487For Sale
 MLS ID #S1070322, Mary Pat Munding, MP Munding Realty. Altitude Realtors
 - $1,950,0003 bd2 ba1.8k sqft154 Missouri Avenue, Steamboat Springs, CO 80487For Sale
 MLS ID #S1067868, Tim McCarthy, Mt. Werner Realty. Altitude Realtors
 - $999,0002 bd2 ba1.1k sqft730 Yampa St #A4, Steamboat Springs, CO 80487For Sale

 MLS ID #1063007, Jessica Pike, RE/MAX Alliance-Windsor. IRES as distributed by MLS GRID
 - $1,150,0003 bd2 ba1.5k sqft1496 Conestoga Circle, Steamboat Springs, CO 80487For Sale
 MLS ID #S1069243, Chris Paoli, The Agency Steamboat Springs. Altitude Realtors
 - $1,350,0003 bd2 ba1.6k sqft2609 Abbey Road, Steamboat Springs, CO 80487For SaleMLS ID #S1067735, Lisa Olson, Steamboat Sotheby's International Realty. Altitude Realtors
- $1,475,0003 bd3 ba1.8k sqft27145 E Whitewood Drive E, Steamboat Springs, CO 80487For SaleMLS ID #S1068668, Favia Giordano, The Group Inc.. Altitude Realtors
- $1,335,0003 bd2 ba1.1k sqft1463 Flattop Circle UNIT 311, Steamboat Springs, CO 80487For SaleMLS ID #S1070189, Pam Vanatta, Steamboat Sotheby's International Realty. Altitude Realtors
- $1,439,0002 bd2 ba1.1k sqft1175 Bangtail Way UNIT 4122, Steamboat Springs, CO 80487For SaleMLS ID #S1065817, Chris Paoli, The Agency Steamboat Springs. Altitude Realtors
- $1,650,0003 bd4 ba1.7k sqft2335 Apres Ski Way UNIT 128, Steamboat Springs, CO 80487For SaleMLS ID #S1069870, Cindy MacGray, Steamboat Real Estate Professionals, LLC. Altitude Realtors
- $1,890,0003 bd2 ba1.8k sqft31575 Kestrel Lane, Steamboat Springs, CO 80487For SaleMLS ID #S1070159, Ashley Walcher, The Group Inc.. Altitude Realtors
- $995,0003 bd2 ba1.3k sqft40570 Steamboat Drive, Steamboat Springs, CO 80487For SaleMLS ID #S1068687, Michelle Parilla, The Agency Steamboat Springs. Altitude Realtors
- $850,0002 bd2 ba1k sqft2545 Cattle Kate Circle UNIT 3106, Steamboat Springs, CO 80487For SaleMLS ID #S1070496, Annamarie Shunny, Steamboat Sotheby's International Realty. Altitude Realtors
- $1,539,0004 bd4 ba1.5k sqftTrappeur's Lodge, Steamboat Springs, CO 80487For SaleMLS ID #S1064584, Lisa Olson, Steamboat Sotheby's International Realty. Altitude Realtors
- $1,600,0003 bd3 ba2.1k sqft1675 Bluebird Lane UNIT A, Steamboat Springs, CO 80487For SaleMLS ID #S1069737, Cindy MacGray, Steamboat Real Estate Professionals, LLC. Altitude Realtors
- $1,620,0002 bd2 ba1.2k sqftTorian Plum Condo, Steamboat Springs, CO 80487For SaleMLS ID #S1061910, Aileen Sandstedt, Colorado Partners Realty Group, LLC. Altitude Realtors
- $1,486,2503 bd3 ba1.7k sqft3223 EMERSON Trail, Steamboat Springs, CO 80487New ConstructionMLS ID #S1057972, Charis Petty, Steamboat Real Estate Professionals, LLC. Altitude Realtors
- $1,295,0004 bd3 ba1.8k sqft1863 Clubhouse Drive, Steamboat Springs, CO 80487For SaleMLS ID #S1068081, Ben Berend, Steamboat Sotheby's International Realty. Altitude Realtors
- $1,250,0002 bd2 ba1k sqftB, Steamboat Springs, CO 80487For SaleMLS ID #S1069676, Andrew Zopf, Steamboat Sotheby's International Realty. Altitude Realtors
- $1,458,5503 bd3 ba1.7k sqft3199 EMERSON Trail, Steamboat Springs, CO 80487New ConstructionMLS ID #S1057982, Charis Petty, Steamboat Real Estate Professionals, LLC. Altitude Realtors
- $1,590,0003 bd3 ba1.7k sqft3327 EMERSON Trail, Steamboat Springs, CO 80487For SaleMLS ID #S1070100, Charis Petty, Steamboat Real Estate Professionals, LLC. Altitude Realtors
