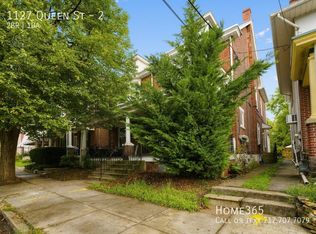
***OFFER DEADLINE IS SUNDAY AUGUST 3rd AT 3 PM!*** Welcome to this charming and beautifully updated twin home located on the desirable east side of Pottstown. Originally built in 1910, this home has been thoughtfully renovated throughout since 2016, blending historic character with modern comfort. Enter the home through a classic covered front porch which is perfect for relaxing. Enjoy hardwood floors throughout and a neutral color palette in this lovely home. Enter the foyer and step into the spacious living room which conveniently leads into the dining room with crown molding. The remodeled half bathroom (2019) is tucked away on the main level along with a spacious closet for storage. An exquisitely updated kitchen design awaits with impeccable taste and attention to detail. The remodeled kitchen (2022) features American Woodmark Shaker Style Cabinets in a beautiful sage color, Quartz countertops, radiant heated tile floors with tile backsplash, Stainless Steel appliances including top of the line gas range with a double oven including a convection oven and air fryer. This stunning kitchen also features a built in breakfast nook with countertops and bar stools. Three spacious bedrooms which all have been remodeled over the years and a full hall bathroom which was remodeled in 2018 are located on the second floor of this home. The full bathroom has marble flooring, tub/shower combo with subway tile and is light and bright. In 2021 the walk-up attic was finished and renovated and features carpet and recessed lighting. It can be used as a 4th bedroom or office and there is tucked away space for extra storage. There is also an unfinished basement which hosts the laundry area, mechanics of the home and plenty of storage space. A new Trex deck and stairs were added to the back of this home along with a stylish EP Henry Patio (2024). The backyard is fully fenced in and also features a car port which can fit two cars for private, off-street parking. For peace of mind all the big ticket items have been updated for you - including converting the heat to gas with a new heater and gas water heater along with new baseboard radiators (2016). A new waste water line from basement to 2nd floor bathroom was installed as well in 2016 along with electrical being updated throughout. Properties like this are rare to find and do not come on the market often where the current owners have lovingly cared for and updated this home throughout while also enjoying the process and creating beautiful memories in it. This truly is a move-in ready gem with timeless appeal!
Sold for $262,500
Zillow last checked:
Listing updated:
Bought with:
Gary Iskenian, RS296660
Keller Williams Real Estate-Blue Bell
Source: Bright MLS,MLS#: PAMC2148432
Price history
| Date | Event | Price |
|---|---|---|
| 9/4/2025 | Sold | $262,500+11.7%$176/sqft |
Source:  Bright MLS #PAMC2148432 Report a problem Bright MLS #PAMC2148432 Report a problem | ||
| 8/4/2025 | Pending sale | $235,000$158/sqft |
Source: Bright MLS #PAMC2148432 Report a problem | ||
| 8/1/2025 | Listed for sale | $235,000+623.1%$158/sqft |
Source: Bright MLS #PAMC2148432 Report a problem | ||
| 6/3/2016 | Sold | $32,500+12.5%$22/sqft |
Source: Public Record Report a problem | ||
| 4/29/2016 | Listed for sale | $28,900-67.9%$19/sqft |
Source: Platinum First Realty #6783498 Report a problem | ||
| 4/2/2013 | Listing removed | $89,900$60/sqft |
Source: Prudential Fox and Roach #6040018 Report a problem | ||
| 8/25/2012 | Price change | $89,900-5.4%$60/sqft |
Source: Prudential Fox and Roach #6040018 Report a problem | ||
| 7/1/2012 | Price change | $95,000-5%$64/sqft |
Source: Prudential Fox and Roach #6040018 Report a problem | ||
| 4/18/2012 | Listed for sale | $100,000+8.5%$67/sqft |
Source: Prudential Fox and Roach #6040018 Report a problem | ||
| 4/4/2003 | Sold | $92,200$62/sqft |
Source: Public Record Report a problem | ||


Get a cash offer in 3 minutes
Find out how much your home could sell for in as little as 3 minutes with a no-obligation cash offer.
Estimated market value
$270,000
