Priced well below a recent appraisal, this move-in ready home in Peninsula is an exceptional value! Tons of upgrades including designer closets, enhanced interior lighting & finished garage areas. The corner lot & partially wood yard provides privacy, while the screened porch with EZBreeze enclosures & ceiling mounted space heater affords year round enjoyment. The open concept floor plan is perfect for entertaining & everyday living. Need an office, gym or dining room, check out the room to the right as you enter. Love to cook, explore the chef's kitchen with gas range, quartz counters, expansive island & stainless-steel appliances. Storage a problem in your current home, check out the pantry & separate garages for 3 vehicles with high ceilings, epoxy floors, painted walls & dedicated power for 2 EVs. The owners are audiophiles & upgraded the power supply to the living room & reinforced the sub-flooring to avoid potential for sound vibration. Walking distrance to the American Tobacco Trail & Amberly's amenities, this is the one!
Sold for $940,000
$940,000
1129 Queensdale Dr, Cary, NC 27519
4beds
3,144sqft
Single Family Residence, Residential
Built in 2018
0.37 Acres Lot
$926,400 Zestimate®
$299/sqft
$3,660 Estimated rent
Home value
$926,400
$824,000 - $1.04M
$3,660/mo
Zestimate® history
Owner options
List your home for rent
$3,660/mo
Rent Zestimate®
Find your next renter with Zillow Rental Manager. Plus, with online applications, you can quickly screen prospective tenants – for free.
$3,660/mo
Rent Zestimate®
Refinance and save
$5,774/mo
Est. payment
Refinancing to a lower rate could help reduce your monthly payments and save thousands over the life of the loan.
$5,774/mo
Est. payment
Explore your selling options
Work with a Zillow partner agent
Leverage their expertise and Zillow's premium Showcase listings to get your home seen by more buyers.
Get startedList with your own agent
Get your home in front of millions of buyers by listing it on Zillow.
Learn how to do itSell it yourself
Take full control of how buyers see your home on Zillow by listing For Sale by Owner (FSBO).
List your homeWhat's special
High ceilingsFinished garage areasQuartz countersExpansive islandEpoxy floorsCorner lotPartially wood yard
Zillow last checked:
Listing updated:
Listed by:
Linda Craft 919-235-0007,
Linda Craft Team, REALTORS,
Anthony G Fink 919-986-4146,
Linda Craft Team, REALTORS
Bought with:
Sol M Caballero, 310835
Weichert, Realtors-Mark Thomas
Source: Doorify MLS,MLS#: 10071652
Facts & features
Interior
Bedrooms & bathrooms
- Bedrooms: 4
- Bathrooms: 4
- Full bathrooms: 3
- 1/2 bathrooms: 1
Heating
- Central, Forced Air, Natural Gas
Cooling
- Central Air, Dual
Appliances
- Included: Dishwasher, Dryer, Gas Cooktop, Gas Water Heater, Microwave, Range Hood, Refrigerator, Stainless Steel Appliance(s), Oven, Washer
- Laundry: Laundry Room, Upper Level
Features
- Bathtub/Shower Combination, Bookcases, Built-in Features, Double Vanity, Entrance Foyer, Quartz Counters, Separate Shower, Soaking Tub, Walk-In Closet(s), Walk-In Shower, Water Closet
- Flooring: Carpet, Hardwood, Vinyl, Tile
- Basement: Crawl Space
- Number of fireplaces: 1
- Fireplace features: Family Room, Gas Log
Interior area
- Total structure area: 3,144
- Total interior livable area: 3,144 sqft
- Finished area above ground: 3,144
- Finished area below ground: 0
Property
Parking
- Total spaces: 5
- Parking features: Attached, Garage, Garage Faces Front, Garage Faces Side
- Attached garage spaces: 3
- Uncovered spaces: 2
Features
- Levels: Two
- Stories: 2
- Patio & porch: Front Porch, Screened
- Pool features: Association, Community, In Ground, Outdoor Pool
- Has view: Yes
Lot
- Size: 0.37 Acres
Details
- Parcel number: 072500219918
- Zoning: PDDMajor
- Special conditions: Standard
Construction
Type & style
- Home type: SingleFamily
- Architectural style: Transitional
- Property subtype: Single Family Residence, Residential
Materials
- Brick Veneer, Fiber Cement
- Foundation: Raised
- Roof: Shingle
Condition
- New construction: No
- Year built: 2018
Details
- Builder name: Ashton Woods Homes
Utilities & green energy
- Sewer: Public Sewer
- Water: Public
Community & HOA
Community
- Features: Clubhouse, Fitness Center, Playground, Pool, Tennis Court(s)
- Subdivision: Amberly
HOA
- Has HOA: Yes
- Amenities included: Basketball Court, Clubhouse, Meeting Room, Party Room, Pool, Recreation Facilities, Tennis Court(s)
- Services included: None
- HOA fee: $255 quarterly
Location
- Region: Cary
Financial & listing details
- Price per square foot: $299/sqft
- Tax assessed value: $790,356
- Annual tax amount: $5,146
- Date on market: 1/18/2025
Price history
| Date | Event | Price |
|---|---|---|
| 2/24/2025 | Sold | $940,000-1%$299/sqft |
Source:  Doorify MLS #10071652 Report a problem Doorify MLS #10071652 Report a problem | ||
| 1/21/2025 | Pending sale | $949,900$302/sqft |
Source: Doorify MLS #10071652 Report a problem | ||
| 1/18/2025 | Listed for sale | $949,900+1.3%$302/sqft |
Source: Doorify MLS #10071652 Report a problem | ||
| 12/16/2024 | Listing removed | $937,500$298/sqft |
Source: Doorify MLS #10059582 Report a problem | ||
| 12/4/2024 | Price change | $937,500-1.3%$298/sqft |
Source: Doorify MLS #10059582 Report a problem | ||
| 11/21/2024 | Price change | $949,9000%$302/sqft |
Source: Doorify MLS #10059582 Report a problem | ||
| 10/25/2024 | Listed for sale | $950,000+81%$302/sqft |
Source: Doorify MLS #10059582 Report a problem | ||
| 12/20/2018 | Sold | $525,000$167/sqft |
Source: Public Record Report a problem | ||
Public tax history
| Year | Property taxes | Tax assessment |
|---|---|---|
| 2025 | $7,429 +44.4% | $790,356 +61.3% |
| 2024 | $5,146 +1.9% | $490,099 |
| 2023 | $5,048 +2% | $490,099 |
| 2022 | $4,950 | $490,099 |
| 2021 | $4,950 -6.6% | $490,099 -5.7% |
| 2020 | $5,299 +4.3% | $519,476 |
| 2019 | $5,081 +538.5% | $519,476 +538.5% |
| 2017 | $796 | $81,360 +1.7% |
| 2016 | $796 | $80,000 |
Find assessor info on the county website
Neighborhood: Amberly
Nearby homes
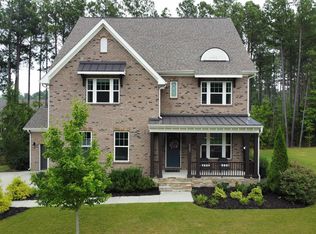
- $1,025,0005 bd5 ba4.1k sqft1121 Queensdale Dr, Cary, NC 27519Sold
- $1,088,5005 bd6 ba4k sqft1121 Queensdale Dr #TMYVFL, Cary, NC 27519Off Market
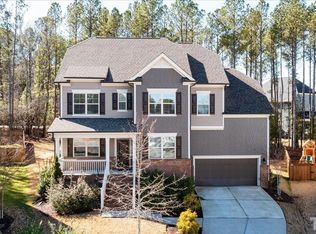
- $930,9005 bd5 ba3.2k sqft212 Cecelia Ct, Cary, NC 27519Off Market
- $878,7005 bd4 ba3.1k sqft208 Cecelia Ct, Cary, NC 27519Off Market

- $1,064,7004 bd4 ba3.9k sqft1128 Queensdale Dr, Cary, NC 27519Off Market
- $1,010,0005 bd4 ba3.5k sqft1113 Queensdale Dr, Cary, NC 27519Sold
- $812,3004 bd3 ba3k sqft209 Cecelia Ct, Cary, NC 27519Off Market
- $969,9005 bd5 ba3.2k sqft1120 Queensdale, Cary, NC 27519Off Market
Nearby schools
GreatSchools rating
- 9/10North Chatham ElementaryGrades: PK-5Distance: 6.4 mi
- 6/10Margaret B. Pollard Middle SchoolGrades: 6-8Distance: 10.7 mi
- 6/10Seaforth HighGrades: 9-12Distance: 9.7 mi
Schools provided by the listing agent
- Elementary: Chatham - N Chatham
- Middle: Chatham - Margaret B Pollard
- High: Chatham - Seaforth
Source: Doorify MLS. This data may not be complete. We recommend contacting the local school district to confirm school assignments for this home.
Get a cash offer in 3 minutes
Find out how much your home could sell for in as little as 3 minutes with a no-obligation cash offer.
Estimated market value
$926,400
Get a cash offer in 3 minutes
Find out how much your home could sell for in as little as 3 minutes with a no-obligation cash offer.
Estimated market value
$926,400
- North Carolina
- Chatham County
- Cary
- 27519
- Amberly
- 1129 Queensdale Dr
Nearby cities
Nearby neighborhoods
Nearby zip codes
Other Cary Topics
