Newly constructed colonial home in the West Ridge Community. This two-story home includes a 10-year structural warranty, energy-efficient features, humidifier, water softener, upgraded gas stainless steel appliances, an attached 20x24 two-stall garage with a 10x18 third stall, guest bedroom and bathroom in the basement, French door entry into the den, 50 gallon water heater, upgraded kitchen cabinets with island, a 14x14 treated deck, and covered front porch entry.
Pending
$451,305
1129 Ridgetop Cir, Kalamazoo, MI 49009
5beds
3,313sqft
Single Family Residence
Built in 2026
10,018 Square Feet Lot
$-- Zestimate®
$136/sqft
$67/mo HOA
What's special
- 10 days
- 9
- 0
Zillow last checked:
Listing updated:
Listed by:
Lance A Bethell 269-210-2125,
Allen Edwin Realty 269-210-2125
Source: MichRIC,MLS#: 26046580
Facts & features
Interior
Bedrooms & bathrooms
- Bedrooms: 5
- Bathrooms: 4
- Full bathrooms: 3
- 1/2 bathrooms: 1
Primary bedroom
- Level: Upper
- Area: 195
- Dimensions: 15.00 x 13.00
Bedroom 2
- Level: Upper
- Area: 90
- Dimensions: 10.00 x 9.00
Bedroom 3
- Level: Upper
- Area: 110
- Dimensions: 10.00 x 11.00
Bedroom 4
- Level: Upper
- Area: 90
- Dimensions: 10.00 x 9.00
Bedroom 5
- Level: Basement
- Area: 100
- Dimensions: 10.00 x 10.00
Primary bathroom
- Level: Upper
- Area: 65
- Dimensions: 5.00 x 13.00
Bathroom 1
- Level: Main
- Area: 30
- Dimensions: 5.00 x 6.00
Bathroom 2
- Level: Upper
- Area: 65
- Dimensions: 5.00 x 13.00
Bathroom 3
- Level: Basement
- Area: 50
- Dimensions: 10.00 x 5.00
Den
- Level: Main
- Area: 132
- Dimensions: 11.00 x 12.00
Dining room
- Level: Main
- Area: 143
- Dimensions: 13.00 x 11.00
Great room
- Level: Main
- Area: 221
- Dimensions: 17.00 x 13.00
Kitchen
- Level: Main
- Area: 108
- Dimensions: 12.00 x 9.00
Laundry
- Level: Upper
- Area: 55
- Dimensions: 5.00 x 11.00
Recreation
- Level: Basement
- Area: 192
- Dimensions: 12.00 x 16.00
Heating
- Forced Air
Cooling
- Central Air
Appliances
- Laundry: Laundry Room, Upper Level
Features
- Flooring: Carpet, Vinyl
- Windows: Low-Emissivity Windows, Screens
- Basement: Partial
- Has fireplace: No
Interior area
- Total structure area: 2,825
- Total interior livable area: 3,313 sqft
- Finished area below ground: 549
Property
Parking
- Total spaces: 3
- Parking features: Garage Door Opener
- Garage spaces: 3
Features
- Stories: 2
Lot
- Size: 10,018 Square Feet
- Dimensions: 100 x 120
- Features: Cul-De-Sac
Details
- Parcel number: 390515285010
Construction
Type & style
- Home type: SingleFamily
- Architectural style: Colonial
- Property subtype: Single Family Residence
Materials
- Vinyl Siding
- Roof: Composition
Condition
- New Construction
- New construction: Yes
- Year built: 2026
Utilities & green energy
- Sewer: Public Sewer
- Water: Public
Community & HOA
HOA
- Has HOA: Yes
- HOA fee: $200 quarterly
Location
- Region: Kalamazoo
Financial & listing details
- Price per square foot: $136/sqft
- Tax assessed value: $112,600
- Annual tax amount: $7,025
- Date on market: 9/2/2026
- Listing terms: Cash,FHA,VA Loan,USDA Loan,MSHDA,Conventional
Estimated market value
Not available
Estimated sales range
Not available
Not available
Price history
| Date | Event | Price |
|---|---|---|
| 9/2/2026 | Pending sale | $451,305$136/sqft |
Source:  MichRIC #26046580 Report a problem MichRIC #26046580 Report a problem | ||
Public tax history
Tax history is unavailable.
Monthly payment
Est. payment
Payment breakdown
Explore the cost of this home by adjusting the details. Changes won't be saved.Climate risks
Neighborhood: 49009
Similar homes
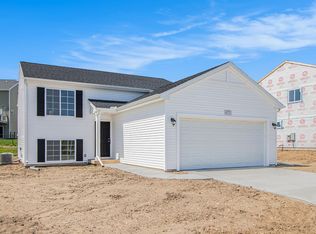
- $525,0004 bd4 ba3.2k sqft6798 Oak Highlands Dr, Kalamazoo, MI 49009For Sale

 MLS ID #26047690, Rick Zuiderveen, Zuiderveen, REALTORS LLC. MichRIC
 - $435,0003 bd3 ba2.1k sqft2910 N 5th St, Kalamazoo, MI 49009For Sale
 MLS ID #26047989, Amanda V Morgan, Lakes & Country Real Estate Inc. MichRIC
 - $499,0003 bd3 ba2.4k sqft7928 Spring Hvn, Kalamazoo, MI 49009For Sale
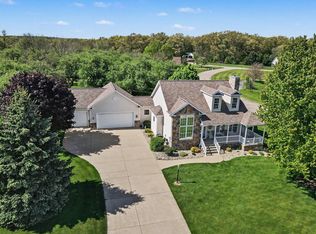 MLS ID #26048064, Chris T Adrian, Adrian Real Estate. MichRIC
 - $429,9005 bd3 ba2.5k sqft6351 Gabriella Trl, Kalamazoo, MI 49009For Sale
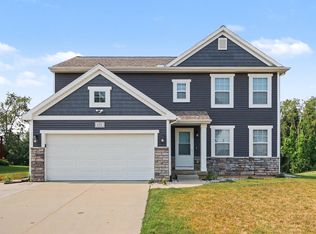 MLS ID #26042560, Mark W Liddle, Berkshire Hathaway HomeServices MI. MichRIC
 - $475,0005 bd4 ba2.9k sqft9808 Oak Forest Cir, Kalamazoo, MI 49009For SaleMLS ID #26043877, Chris T Adrian, Adrian Real Estate. MichRIC
- $409,9004 bd3 ba2k sqft1096 Vertex Cir, Kalamazoo, MI 49009New ConstructionMichRIC
- $395,0004 bd3 ba2.7k sqft2161 Wild Cherry Ln, Kalamazoo, MI 49009For SaleMLS ID #26039241, Lori Knoll Ambs, Five Star Real Estate-W Q Ave. MichRIC
- $525,0004 bd3 ba3.4k sqft351 W Ridge Cir, Kalamazoo, MI 49009For SaleMLS ID #26039649, JoAnne Potts, Chuck Jaqua, REALTOR. MichRIC
- $380,0003 bd3 ba2.4k sqft765 Chadds Ford Way, Kalamazoo, MI 49009For SaleMLS ID #26047726, Molly Chipouras, M2 Real Estate Collective. MichRIC
- $520,0005 bd3 ba3.8k sqft4071 S 7th St, Kalamazoo, MI 49009For SaleMLS ID #26042681, Matthew Money, D Mottl Realty Group LLC. MichRIC
- $464,9003 bd3 ba2.6k sqft8514 Hathaway Rd, Kalamazoo, MI 49009For SaleMLS ID #26042684, Dennis Bronson, Chuck Jaqua, REALTOR. MichRIC
- $379,9004 bd3 ba1.8k sqft1005 Vertex Cir, Kalamazoo, MI 49007New ConstructionMichRIC
- $494,9993 bd2 ba3.5k sqft22727 Sunset Dr, Kalamazoo, MI 49009For SaleMLS ID #26039999, Nico Lopez, eXp Realty LLC. MichRIC
- $374,9004 bd3 ba1.8k sqft1037 Vertex Cir, Kalamazoo, MI 49009New ConstructionMichRIC
- $450,0003 bd3 ba2.1k sqft5459 W Gh Ave, Kalamazoo, MI 49009For SaleMLS ID #26045101, Richard Olson, Real Broker LLC. MichRIC
- $529,9235 bd3 ba3.7k sqft8805 Stadium Dr, Kalamazoo, MI 49009For SaleMLS ID #26030862, Missy A Alkema, M2 Real Estate Collective. MichRIC
- $314,9003 bd3 ba1.7k sqft6703 Bela Ave, Kalamazoo, MI 49009For SaleMLS ID #26047269, Alyssa J Marino, Real Broker LLC. MichRIC
