Skip main navigation
Off market
  • $540,100

    1129 River Run Dr, Macedonia, OH 44056

    3beds
    2,219sqft
    SingleFamily
    Built in 2004
    0.89 Acres Lot
    $540,100 Zestimate®
    $243/sqft
    $2,954 Estimated rent

    Home value

    $540,100

    $513,000 - $573,000

    $2,954/mo

    Zestimate® history
    Loading
    Loading...

    Owner options

    List your home for rent

    $2,954/mo

    Rent Zestimate®

    Find your next renter with Zillow Rental Manager. Plus, with online applications, you can quickly screen prospective tenants – for free.

    Learn more

    $2,954/mo

    Rent Zestimate®

    Refinance and save

    $3,662/mo

    Est. payment

    Refinancing to a lower rate could help reduce your monthly payments and save thousands over the life of the loan.

    See today's rates

    $3,662/mo

    Est. payment

    Explore your selling options

    Work with a Zillow partner agent

    Leverage their expertise and Zillow's premium Showcase listings to get your home seen by more buyers.

    Get started

    List with your own agent

    Get your home in front of millions of buyers by listing it on Zillow.

    Learn how to do it

    Sell it yourself

    Take full control of how buyers see your home on Zillow by listing For Sale by Owner (FSBO).

    List your home

    What's special

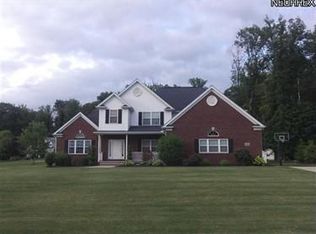
    Located in one of Macedoniaâs premier communities this quality custom built ranch home is everything youâve been looking for. A spacious foyer greets you as you enter from the sprawling front porch or the 3 car garage. Many upgrades have been made since 2004 when these original owners moved in. The 20 x 20 great room is accented by a gas fireplace and is open to the dining room with Brazilian hardwood floors, custom woodwork and a sliding door which leads to the spacious rear patio with a wooded view of the rear yard. The kitchen features granite counters, all newer upgraded appliances and an eating bar. A newer backsplash, deep stainless sink and newer motion sense faucet accent this room. This split bedroom floor plan allows for the large master suite on one side of the home and two large bedrooms with full bath on the other side. The first floor laundry is so convenient. An open stairway leads to the professionally finished lower level with a full bath and plenty of storage space as well. Over 1300 sq. feet of finished space can be found here. The yard has been professionally landscaped with a sprinkler system, retaining walls for the beds and outdoor lighting as well as a second patio on the side of the home and a storage or gardening shed.

    This property is not currently displayed as for sale or rent on Zillow. This may be different from what's on other websites or public sources.

    Facts & features

    Interior

    Bedrooms & bathrooms
    • Bedrooms: 3
    • Bathrooms: 3
    • Full bathrooms: 3
    Heating
    • Forced air, Gas
    Cooling
    • Central
    Appliances
    • Included: Dishwasher, Garbage disposal, Microwave, Range / Oven
    Features
    • Has fireplace: Yes
    Interior area
    • Total interior livable area: 2,219 sqft

    Property

    Parking
    • Parking features: Garage
    Features
    • Exterior features: Stone, Vinyl
    • Has view: Yes
    • View description: City
    Lot
    • Size: 0.89 Acres
    Details
    • Parcel number: 3311982

    Construction

    Type & style
    • Home type: SingleFamily
    Materials
    • Metal
    • Roof: Asphalt
    Condition
    • Year built: 2004

    Community & HOA

    HOA
    • Has HOA: Yes
    • HOA fee: $19 monthly
    Location
    • Region: Macedonia

    Financial & listing details

    • Price per square foot: $243/sqft
    • Tax assessed value: $403,530
    • Annual tax amount: $6,504

    Price history

    DateEventPrice
    4/19/2019Sold$379,900$171/sqft
    Source: MLS Now #4076128 Report a problem
    3/26/2019Pending sale$379,900$171/sqft
    Source: Keller Williams Chervenic Realty #4076128 Report a problem
    3/10/2019Listed for sale$379,900+22.1%$171/sqft
    Source: Keller Williams Chervenic Rlty #4076128 Report a problem
    5/13/2004Sold$311,125+281.7%$140/sqft
    Source: Public Record Report a problem
    6/6/2003Sold$81,500$37/sqft
    Source: Public Record Report a problem

    Public tax history

    YearProperty taxesTax assessment
    2025$6,504 +9.9%$141,230
    2024$5,916 +1.2%$141,230
    2023$5,844 -0.8%$141,230 +20%
    2022$5,889 +2.2%$117,699 +2.3%
    2021$5,763 $114,997
    2020-- $114,997 +5%
    2019$6,450 +16.1%$109,494 0%
    2018$5,556 +0.2%$109,500
    2017$5,545 $109,500 +7.8%
    2016$5,545 $101,530
    2015$5,545 +0.7%$101,530
    2014$5,507 +0.1%$101,530 -0.7%
    2013$5,499 -0.1%$102,290
    2012$5,505 +1%$102,290 +0%
    2011$5,448 +9%$102,288 -5.3%
    2010$4,998 $107,965 -2.1%
    2009-- $110,296
    2008$5,156 +6.6%$110,296 +1%
    2007$4,838 +1.1%$109,214
    2006$4,786 +3.9%$109,214 +0.6%
    2005$4,608 $108,577 +308.7%
    2004-- $26,569
    2003$1,071 -1.2%$26,569
    2002$1,085 +430%$26,569 +572.3%
    2001$205 $3,952
    2000-- $3,952
    Find assessor info on the county website

    Neighborhood: 44056

    Nearby schools

    GreatSchools rating
    Schools provided by the listing agent
    • District: Nordonia Hills CSD

    Source: The MLS. This data may not be complete. We recommend contacting the local school district to confirm school assignments for this home.

    Get a cash offer in 3 minutes
    Find out how much your home could sell for in as little as 3 minutes with a no-obligation cash offer.
    Estimated market value
    $540,100
    Get a cash offer in 3 minutes
    Find out how much your home could sell for in as little as 3 minutes with a no-obligation cash offer.
    Estimated market value
    $540,100