Tucked into one of Halifax’s most exclusive and tightly held enclaves, 1129 Rockcliffe Street is a completely reimagined detached family home where timeless character meets elevated modern living. This three bedroom, 2.5 bathroom home offers an exceptional lifestyle. Perfectly positioned steps from the Northwest Arm, the home enjoys direct access to the trail system leading all the way to Point Pleasant Park, while offering a front row view of one of Halifax’s most iconic landmarks, 'The Dingle Tower.' Across the street, Oakland Road Park invites, sunset paddles, or even a refreshing polar dip in the Arm before retreating home to your private backyard sauna. Designed for both family life and entertaining, the stunning new extension seamlessly connects the kitchen, dining, and outdoor living spaces. Full-width concertina doors open completely to create an effortless indoor-outdoor experience, transforming the heart of the home into the ultimate space for summer barbecues, relaxed evenings, and gatherings with friends and family. The fully fenced backyard creates a private safe oasis ideal for children and pets. The third floor has been thoughtfully transformed into a private primary retreat, offering a peaceful sanctuary with a beautifully appointed ensuite and a sense of separation that feels both luxurious and serene. Thoughtfully redesigned throughout, this home balances warmth, sophistication, and functionality in a setting that is as connected to nature as it is to city life. Located only minutes from Halifax’s leading hospitals and major universities, this is a rare opportunity to enjoy refined living in one of the city’s most coveted south end communities.
For sale
C$1,700,000
1129 Rockcliffe St, Halifax, NS B3H 3Y7
3beds
2,829sqft
Single Family Residence
Built in 1948
-- sqft lot
$-- Zestimate®
C$601/sqft
C$-- HOA
What's special
Private backyard sauna
- 103 days
- 388
- 19
Zillow last checked:
Listing updated:
Listed by:
Joanne Logan,
Sotheby's International Realty Canada Brokerage,
Kari MacLeod,
Sotheby's International Realty Canada
Source: NSAR,MLS®#: 202611483 Originating MLS®#: Nova Scotia Association of REALTORS®
Originating MLS®#: Nova Scotia Association of REALTORS®Facts & features
Interior
Bedrooms & bathrooms
- Bedrooms: 3
- Bathrooms: 3
- Full bathrooms: 2
- 1/2 bathrooms: 1
- Main level bathrooms: 1
Bedroom
- Level: Second
- Area: 162.44
- Dimensions: 13.1 x 12.4
Bedroom 1
- Level: Second
- Area: 137.28
- Dimensions: 13.2 x 10.4
Bathroom
- Level: Main
- Area: 17.1
- Dimensions: 3 x 5.7
Bathroom 1
- Level: Second
- Area: 50.4
- Dimensions: 8.4 x 6
Bathroom 2
- Level: Third
- Area: 114.64
- Dimensions: 17.11 x 6.7
Dining room
- Level: Main
- Area: 281.16
- Dimensions: 13.2 x 21.3
Family room
- Level: Main
- Area: 270.4
- Dimensions: 16 x 16.9
Kitchen
- Level: Main
- Area: 142.41
- Dimensions: 14.1 x 10.1
Living room
- Level: Main
- Area: 211.56
- Dimensions: 17.2 x 12.3
Heating
- Baseboard, Fireplace(s), Heat Pump -Ductless, In Floor
Cooling
- Ductless
Appliances
- Included: Propane Cooktop, Oven - Propane, Dishwasher, Dryer, Washer, Freezer - Stand Up, Disposal, Microwave, Refrigerator, Wine Cooler
Features
- Ensuite Bath, High Speed Internet
- Flooring: Ceramic Tile, Hardwood, Laminate
- Basement: Partially Finished
- Has fireplace: Yes
- Fireplace features: Propane, Wood Burning
Interior area
- Total structure area: 2,829
- Total interior livable area: 2,829 sqft
- Finished area above ground: 2,474
Video & virtual tour
Property
Parking
- Total spaces: 2
- Parking features: No Garage, Concrete, Double
- Has uncovered spaces: Yes
- Details: Parking Details(2 Car Driveway)
Features
- Levels: 3 Storey
- Stories: 3
- Patio & porch: Deck, Patio
- Has view: Yes
- View description: Ocean
- Has water view: Yes
- Water view: Ocean
Lot
- Features: Under 0.5 Acres, Near Public Transit
Details
- Additional structures: Greenhouse, Shed(s)
- Parcel number: 00078600
- Zoning: ER-3
- Other equipment: Air Exchanger, HRV (Heat Rcvry Ventln), Fuel Tank(s)
Construction
Type & style
- Home type: SingleFamily
- Property subtype: Single Family Residence
Materials
- Aluminum Siding, Brick
- Foundation: Slab
- Roof: Asphalt
Condition
- New construction: No
- Year built: 1948
Utilities & green energy
- Sewer: Municipal
- Water: Municipal
- Utilities for property: Cable Connected, Electricity Connected, Electric, Propane
Community & HOA
Community
- Features: Golf, Park, Playground, School Bus Service, Marina, Place of Worship, Beach
Location
- Region: Halifax
Financial & listing details
- Price per square foot: C$601/sqft
- Tax assessed value: C$592,700
- Price range: C$1.7M - C$1.7M
- Date on market: 5/20/2026
- Inclusions: Sauna, Sheds And Greenhouse, Backyard Lights
- Ownership: Freehold
- Electric utility on property: Yes
Price history
| Date | Event | Price |
|---|---|---|
| 8/13/2026 | Price change | C$1,700,000-8.1%C$601/sqft |
Source:  NSAR #202611483 Report a problem NSAR #202611483 Report a problem | ||
| 7/8/2026 | Price change | C$1,850,000-5.1%C$654/sqft |
Source: NSAR #202611483 Report a problem | ||
| 5/20/2026 | Listed for sale | C$1,950,000+244.5%C$689/sqft |
Source: NSAR #202611483 Report a problem | ||
| 12/3/2010 | Sold | C$566,000C$200/sqft |
Source: Public Record Report a problem | ||
Public tax history
| Year | Property taxes | Tax assessment |
|---|---|---|
| 2019 | -- | C$580,900 |
Climate risks
Neighborhood: B3H
Nearby schools
GreatSchools rating
No schools nearby
We couldn't find any schools near this home.
Schools provided by the listing agent
- Elementary: Inglis Street Elementary School
- Middle: Gorsebrook Junior High School
- High: Citadel High School
Source: NSAR. This data may not be complete. We recommend contacting the local school district to confirm school assignments for this home.
Similar homes
- C$1,690,0004 bd3 ba2.5k sqft1135 Rockcliffe St, Halifax, NS B3H 3Y7For Sale
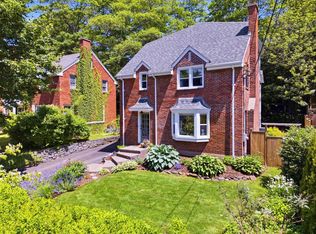 MLS ID #202616947, Piers Baker, Duckworth Real Estate(Chester) Brokerage. NSAR
 - C$1,699,9904 bd3 ba2.9k sqft1162 Waterloo St, Halifax, NS B3H 3L4For Sale
 MLS ID #202620856, Mary Laing, Red Door Realty Brokerage. NSAR
 - C$1,695,0003 bd3 ba3.2k sqft31 Armshore Dr, Halifax, NS B3N 1M4For Sale
 MLS ID #202621914, Peter Clive, Sotheby's International Realty Canada Brokerage. NSAR
 - C$1,650,0003 bd3 ba3.2k sqft1139 Dalhousie St, Halifax, NS B3H 3W5For Sale
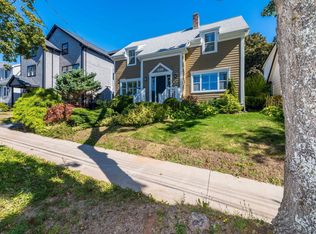 MLS ID #202524499, David Dunn, Royal LePage Atlantic Brokerage. NSAR
