Inside and out, you will be impressed with this 2,600 sq ft gem! Sitting high above the rooflines, this home boasts unobstructed views of Mt Baker and Puget Sound. Once inside, you'll fall in love with the hardwoods and high ceilings of the main floor. From foyer to kitchen this home makes sense. There almost isn't a room on the main floor without a view. And on those warm summer evenings just open that slider and take it all in from your large deck. When you think it can't get better, it does! At the top of the stairs, you have a private sitting area with more sweeping views. The second-floor primary suite has a walk-in closet, 5-piece bathroom, and its own deck. The remaining bedrooms share a full bathroom. Come see for yourself!
Sold
Listed by: Windermere R.E. Shoreline • Kevin J. Harry
Bought with: North48 Real Estate
$680,000
1129 Rolling Drive, Camano Island, WA 98282
3beds
2,635sqft
Single Family Residence
Built in 2005
9,626 Square Feet Lot
$740,200 Zestimate®
$258/sqft
$3,188 Estimated rent
Home value
$740,200
$703,000 - $777,000
$3,188/mo
Zestimate® history
Owner options
List your home for rent
$3,188/mo
Rent Zestimate®
Find your next renter with Zillow Rental Manager. Plus, with online applications, you can quickly screen prospective tenants – for free.
$3,188/mo
Rent Zestimate®
Refinance and save
$4,424/mo
Est. payment
Refinancing to a lower rate could help reduce your monthly payments and save thousands over the life of the loan.
$4,424/mo
Est. payment
Explore your selling options
Work with a Zillow partner agent
Leverage their expertise and Zillow's premium Showcase listings to get your home seen by more buyers.
Get startedList with your own agent
Get your home in front of millions of buyers by listing it on Zillow.
Learn how to do itSell it yourself
Take full control of how buyers see your home on Zillow by listing For Sale by Owner (FSBO).
List your homeWhat's special
Zillow last checked:
Listing updated:
Listed by:
Kevin J. Harry,
Windermere R.E. Shoreline
Bought with:
Lisanne Olsen, 110679
North48 Real Estate
Source: NWMLS as distributed by MLS GRID,MLS#: 2236867
Facts & features
Interior
Bedrooms & bathrooms
- Bedrooms: 3
- Bathrooms: 3
- Full bathrooms: 2
- 1/2 bathrooms: 1
- Main level bathrooms: 1
Primary bedroom
- Level: Second
Bedroom
- Level: Second
Bedroom
- Level: Second
Bathroom full
- Level: Second
Bathroom full
- Level: Second
Other
- Level: Main
Den office
- Level: Main
Dining room
- Level: Main
Entry hall
- Level: Main
Kitchen with eating space
- Level: Main
Living room
- Level: Main
Utility room
- Level: Main
Heating
- Fireplace, Forced Air, Heat Pump, Electric, Propane
Cooling
- Heat Pump
Appliances
- Included: Dishwashers_, Dryer(s), GarbageDisposal_, Microwaves_, Refrigerators_, StovesRanges_, Washer(s), Dishwasher(s), Garbage Disposal, Microwave(s), Refrigerator(s), Stove(s)/Range(s), Water Heater: electric, Water Heater Location: garage
Features
- Flooring: Ceramic Tile, Hardwood, Laminate, Carpet
- Basement: None
- Number of fireplaces: 1
- Fireplace features: Gas, Lower Level: 1, Fireplace
Interior area
- Total structure area: 2,635
- Total interior livable area: 2,635 sqft
Property
Parking
- Total spaces: 2
- Parking features: Driveway, Attached Garage
- Attached garage spaces: 2
Features
- Levels: Two
- Stories: 2
- Entry location: Main
- Patio & porch: Ceramic Tile, Hardwood, Laminate, Wall to Wall Carpet, Fireplace, Water Heater
- Has view: Yes
- View description: Bay, City, Sound
- Has water view: Yes
- Water view: Bay,Sound
Lot
- Size: 9,626 Square Feet
- Features: Paved, Cable TV, Deck, High Speed Internet, Propane
- Topography: PartialSlope
- Residential vegetation: Fruit Trees
Details
- Parcel number: s831502000340
- Zoning description: Jurisdiction: County
- Special conditions: Standard
- Other equipment: Leased Equipment: propane tank
Construction
Type & style
- Home type: SingleFamily
- Architectural style: 2 Story
- Property subtype: Single Family Residence
Materials
- Cement Planked, Wood Siding
- Foundation: Poured Concrete
- Roof: Composition
Condition
- Good
- Year built: 2005
- Major remodel year: 2014
Utilities & green energy
- Electric: Company: PUD
- Sewer: Septic Tank
- Water: Shared Well
- Utilities for property: Direct, Ziply
Community & HOA
Community
- Features: CCRs
- Subdivision: Thunderidge
HOA
- HOA fee: $350 annually
Location
- Region: Camano Island
Financial & listing details
- Price per square foot: $258/sqft
- Tax assessed value: $765,778
- Annual tax amount: $5,881
- Date on market: 6/29/2024
- Cumulative days on market: 753 days
- Listing terms: Conventional,VA Loan
- Inclusions: Dishwashers, Dryers, GarbageDisposal, Microwaves, Refrigerators, StovesRanges, Washers, LeasedEquipment
Price history
| Date | Event | Price |
|---|---|---|
| 8/13/2024 | Sold | $680,000-7.5%$258/sqft |
Source:  NWMLS as distributed by MLS GRID #2236867 Report a problem NWMLS as distributed by MLS GRID #2236867 Report a problem | ||
| 7/20/2024 | Pending sale | $735,000$279/sqft |
Source: NWMLS as distributed by MLS GRID #2236867 Report a problem | ||
| 5/29/2024 | Listed for sale | $735,000+51.5%$279/sqft |
Source: NWMLS as distributed by MLS GRID #2236867 Report a problem | ||
| 4/27/2017 | Sold | $485,000+26%$184/sqft |
Source: NWMLS as distributed by MLS GRID #1088995 Report a problem | ||
| 4/8/2009 | Sold | $385,000$146/sqft |
Source: NWMLS as distributed by MLS GRID #29009519 Report a problem | ||
Public tax history
| Year | Property taxes | Tax assessment |
|---|---|---|
| 2024 | $5,620 -4.4% | $765,778 -0.6% |
| 2023 | $5,881 +13.8% | $770,362 +10.9% |
| 2022 | $5,167 +3.1% | $694,857 +28% |
| 2021 | $5,014 +1.8% | $542,758 +5.1% |
| 2020 | $4,926 +16.8% | $516,465 +6.3% |
| 2019 | $4,217 -10.2% | $486,045 +10% |
| 2018 | $4,696 +18.3% | $441,857 +15.9% |
| 2017 | $3,971 +23% | $381,238 +10.8% |
| 2016 | $3,228 +4.3% | $344,141 +8.6% |
| 2015 | $3,094 | $317,034 -1.7% |
| 2013 | -- | $322,586 |
| 2012 | -- | -- |
| 2010 | -- | -- |
| 2009 | -- | $397,504 -16.5% |
| 2008 | -- | $475,830 -0.7% |
| 2007 | -- | $479,034 +32.9% |
| 2006 | -- | $360,410 +35.2% |
| 2005 | -- | $266,617 +2323.8% |
| 2002 | -- | $11,000 +175% |
| 2000 | $44 | $4,000 |
Find assessor info on the county website
Neighborhood: 98282
Nearby homes
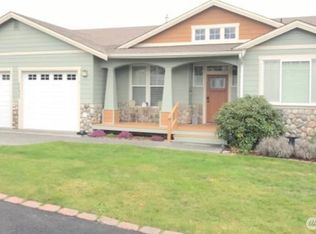
- $850,0002 bd3 ba3.2k sqft1131 Rolling Dr, Camano Island, WA 98282Sold
- $581,6007,705.764 Square Feet0 Central Dr, Camano Island, WA 98282Off Market
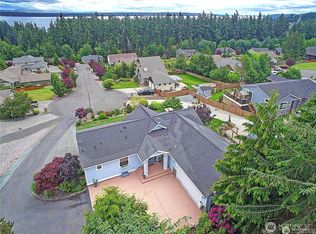
- $795,0003 bd3 ba3.2k sqft14 Zermatt Ct, Camano Island, WA 98282Sold
- $450,0003 bd3 ba1.8k sqft1132 Central Dr, Camano Island, WA 98282Sold
- $749,0003 bd3 ba2.4k sqft1099 Portage Rd, Camano Island, WA 98282Sold
- $150,00010,763.676 Square Feet1117 Portage Rd, Camano Island, WA 98282Sold
- $810,8003 bd3 ba2.7k sqft1134 Central Rd, Camano Island, WA 98282Off Market
- $827,7003 bd3 ba2.5k sqft1135 Central Rd, Camano Island, WA 98282Off Market
Nearby schools
GreatSchools rating
- 4/10Elger Bay Elementary SchoolGrades: K-5Distance: 1.9 mi
- 4/10Stanwood Middle SchoolGrades: 6-8Distance: 7.6 mi
- 7/10Stanwood High SchoolGrades: 9-12Distance: 8.6 mi
Schools provided by the listing agent
- Elementary: Elger Bay Elem
- Middle: Stanwood Mid
- High: Stanwood High
Source: NWMLS as distributed by MLS GRID. This data may not be complete. We recommend contacting the local school district to confirm school assignments for this home.


Get pre-qualified for a loan
At Zillow Home Loans, we can pre-qualify you in as little as 5 minutes with no impact to your credit score.An equal housing lender. NMLS #10287.
- Washington
- Island County
- Camano Island
- 98282
- 1129 Rolling Drive
Nearby cities
Nearby zip codes
Other Camano Island Topics
