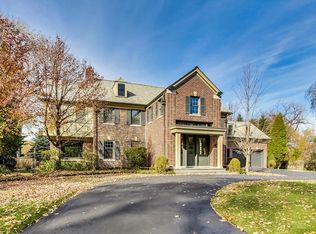
This updated 6 bedroom, 4 full bath, 2 half bath classic home is located in the prime Indian Hill Estate of Wilmette. The home is 4754 square feet in size and the lot is 23565 square feet which is over a half acre. As you enter the foyer of the home you will find a first floor bedroom with an adjoining full bath on the left. This room could also serve as a den. To the right is the dining room with the original parquet flooring. Straight ahead is the living room with a fireplace. Adjoining the living room is the Family Room with a fireplace and access to the backyard, patio and gazebo. The fully equipped kitchen with a large eating area adjoins the family room. Off the kitchen is Mud Room with access to the oversized 2 car garage. The second floor includes a Master Bedroom with a full bath that features a separate steam shower and soaking tub. Four additional bedrooms and 2 and 1/2 bedrooms complete the second floor. The basement features a very large multi-purpose Recreation Room plus ample storage areas. Enjoy the outside amenities which include a large patio with a Gazebo and various garden areas. Recent improvements - 2012 - All water piping was replaced with new copper piping, 2013 - Cedar shake replaced & Hardie plank siding installed. 2014 - Remodeled kitchen, electrical panel updated to 200 AMP service, Automatic Lawn irrigation system & new 50 year shingle roof. 2012 - 2016 - Three Trane HVAC units. 2014 - 2017 Five bathrooms remodeled & all windows replaced. 2016 - Basement Recreation Room with new floor, drywall and paint. 2022 - New 75 gallon hot water heater
Closed
Zillow last checked:
Listing updated:
Bought with:
Eli Johnson
Eli Johnson
Source: MRED as distributed by MLS GRID,MLS#: 12130582
Price history
| Date | Event | Price |
|---|---|---|
| 12/20/2024 | Sold | $1,549,832-4.3%$326/sqft |
Source:  MRED as distributed by MLS GRID #12130582 Report a problem MRED as distributed by MLS GRID #12130582 Report a problem | ||
| 12/2/2024 | Pending sale | $1,620,000$341/sqft |
Source: MRED as distributed by MLS GRID #12130582 Report a problem | ||
| 11/9/2024 | Contingent | $1,620,000$341/sqft |
Source: MRED as distributed by MLS GRID #12130582 Report a problem | ||
| 11/1/2024 | Price change | $1,620,000-3%$341/sqft |
Source: MRED as distributed by MLS GRID #12130582 Report a problem | ||
| 8/5/2024 | Listed for sale | $1,670,000-1.7%$351/sqft |
Source: MRED as distributed by MLS GRID #12130582 Report a problem | ||
| 8/5/2024 | Listing removed | -- |
Source: MRED as distributed by MLS GRID #12103158 Report a problem | ||
| 7/6/2024 | Listed for sale | $1,699,000$357/sqft |
Source: MRED as distributed by MLS GRID #12103158 Report a problem | ||
| 7/6/2024 | Listing removed | -- |
Source: MRED as distributed by MLS GRID #12035639 Report a problem | ||
| 7/3/2024 | Price change | $1,699,000-3.4%$357/sqft |
Source: MRED as distributed by MLS GRID #12035639 Report a problem | ||
| 5/11/2024 | Listed for sale | $1,759,000$370/sqft |
Source: MRED as distributed by MLS GRID #12035639 Report a problem | ||
| 5/5/2024 | Contingent | $1,759,000$370/sqft |
Source: MRED as distributed by MLS GRID #12035639 Report a problem | ||
| 4/22/2024 | Listed for sale | $1,759,000$370/sqft |
Source: MRED as distributed by MLS GRID #12035639 Report a problem | ||
| 4/22/2024 | Listing removed | -- |
Source: MRED as distributed by MLS GRID #11930953 Report a problem | ||
| 4/16/2024 | Price change | $1,759,000-4.9%$370/sqft |
Source: MRED as distributed by MLS GRID #11930953 Report a problem | ||
| 4/8/2024 | Listed for sale | $1,850,000+76.2%$389/sqft |
Source: MRED as distributed by MLS GRID #11930953 Report a problem | ||
| 3/2/2012 | Sold | $1,050,000$221/sqft |
Source: Public Record Report a problem | ||
| 11/3/2011 | Sold | $1,050,000-4.5%$221/sqft |
Source: MRED as distributed by MLS GRID #07730798 Report a problem | ||
| 7/22/2011 | Price change | $1,099,000-15.4%$231/sqft |
Source: Jean Wright Real Estate #07730798 Report a problem | ||
| 4/17/2011 | Price change | $1,299,000-7.1%$273/sqft |
Source: Jean Wright Real Estate #07730798 Report a problem | ||
| 3/16/2011 | Price change | $1,399,000-17.7%$294/sqft |
Source: Jean Wright Real Estate #07730798 Report a problem | ||
| 2/16/2011 | Listed for sale | $1,699,000$357/sqft |
Source: BIRDVIEW Technologies. Inc. #07730798 Report a problem | ||
Get a cash offer in 3 minutes
Find out how much your home could sell for in as little as 3 minutes with a no-obligation cash offer.
Estimated market value
$2,009,800
