Meticulously maintained gorgeous well-designed home in West Cary that is Move-in Ready. 5 bedrooms & 3 full bath including 1st floor guest/in-law suite. Large family room with a gas fireplace. Beautiful kitchen with Gas range, Granite counters and oversized island. Formal dining. Large master with trey ceiling, walk-in closet, and shower & garden tub. Large secondary rooms with closets. Hardwood the entire first floor. Patio & Screen porch to relax. Beautiful, fenced backyard with a dead-end street on one side for maximum privacy. Centrally located with easy access to highways and fast commutes to RTP, Raleigh, Durham, and Chapel Hill. Minutes to entertainment and shopping (Parkside Complex, Target, Spices Hut, Aldi, Publix, Harris Teeter, CVS, Southpoint Mall, Whole Foods). All the usual appliances included with laundry room on the second floor. Google Fiber connection enabled for high-speed internet. Two-car garage has sink-faucet to take care of soiled items. Amenities included: Children playground and community space, easy access to Nancy Branch greenway Parking: total spaces =6, covered = 2, uncovered = 4
Sold for $678,000
$678,000
1129 Rosepine Dr, Cary, NC 27519
5beds
2,303sqft
Single Family Residence, Residential
Built in 2011
7,405 Square Feet Lot
$667,300 Zestimate®
$294/sqft
$2,681 Estimated rent
Home value
$667,300
$627,000 - $707,000
$2,681/mo
Zestimate® history
Owner options
List your home for rent
$2,681/mo
Rent Zestimate®
Find your next renter with Zillow Rental Manager. Plus, with online applications, you can quickly screen prospective tenants – for free.
$2,681/mo
Rent Zestimate®
Refinance and save
$4,056/mo
Est. payment
Refinancing to a lower rate could help reduce your monthly payments and save thousands over the life of the loan.
$4,056/mo
Est. payment
Explore your selling options
Work with a Zillow partner agent
Leverage their expertise and Zillow's premium Showcase listings to get your home seen by more buyers.
Get startedList with your own agent
Get your home in front of millions of buyers by listing it on Zillow.
Learn how to do itSell it yourself
Take full control of how buyers see your home on Zillow by listing For Sale by Owner (FSBO).
List your homeWhat's special
Zillow last checked:
Listing updated:
Listed by:
Nischal Budhathoki 617-460-9642,
Century 21 Triangle Group,
Dinesh Siwakoti 919-272-5201,
Century 21 Triangle Group
Bought with:
Tina Caul, 267133
EXP Realty LLC
Nakia Monique Totten, 341842
EXP Realty LLC
Source: Doorify MLS,MLS#: 10058385
Facts & features
Interior
Bedrooms & bathrooms
- Bedrooms: 5
- Bathrooms: 3
- Full bathrooms: 3
Heating
- Central, Natural Gas
Cooling
- Central Air, ENERGY STAR Qualified Equipment, Gas
Appliances
- Included: ENERGY STAR Qualified Dishwasher, ENERGY STAR Qualified Dryer, ENERGY STAR Qualified Freezer, ENERGY STAR Qualified Washer, Microwave
- Laundry: Laundry Room, Upper Level
Features
- Flooring: Carpet, Hardwood
- Windows: Blinds
- Number of fireplaces: 1
- Fireplace features: Family Room
Interior area
- Total structure area: 2,303
- Total interior livable area: 2,303 sqft
- Finished area above ground: 2,303
- Finished area below ground: 0
Property
Parking
- Total spaces: 4
- Parking features: Garage Door Opener
- Attached garage spaces: 2
- Uncovered spaces: 2
Features
- Levels: Two
- Stories: 2
- Patio & porch: Covered, Patio
- Has spa: Yes
- Fencing: Back Yard, Privacy
- Has view: Yes
Lot
- Size: 7,405 Square Feet
- Features: Corner Lot
Details
- Parcel number: 0736.03102955.000
- Special conditions: Standard
Construction
Type & style
- Home type: SingleFamily
- Architectural style: Transitional
- Property subtype: Single Family Residence, Residential
Materials
- Vinyl Siding
- Foundation: Slab
- Roof: Shingle
Condition
- New construction: No
- Year built: 2011
Utilities & green energy
- Sewer: Public Sewer
- Water: Public
- Utilities for property: Electricity Connected, Natural Gas Available, Sewer Connected, Water Available
Community & HOA
Community
- Subdivision: Evans Farm
HOA
- Has HOA: Yes
- Amenities included: Playground, Trail(s)
- Services included: Unknown
- HOA fee: $60 monthly
Location
- Region: Cary
Financial & listing details
- Price per square foot: $294/sqft
- Tax assessed value: $612,569
- Annual tax amount: $5,155
- Date on market: 10/17/2024
Price history
| Date | Event | Price |
|---|---|---|
| 2/26/2025 | Sold | $678,000-1.6%$294/sqft |
Source:  Doorify MLS #10058385 Report a problem Doorify MLS #10058385 Report a problem | ||
| 12/28/2024 | Pending sale | $689,000$299/sqft |
Source: Doorify MLS #10058385 Report a problem | ||
| 12/14/2024 | Price change | $689,000-1.4%$299/sqft |
Source: Doorify MLS #10058385 Report a problem | ||
| 10/17/2024 | Listed for sale | $699,000+7%$304/sqft |
Source: Doorify MLS #10058385 Report a problem | ||
| 8/4/2022 | Sold | $653,000-3.3%$284/sqft |
Source: Doorify MLS #2452307 Report a problem | ||
| 6/22/2022 | Contingent | $675,000$293/sqft |
Source: Doorify MLS #2452307 Report a problem | ||
| 6/3/2022 | Listed for sale | $675,000+127.7%$293/sqft |
Source: Doorify MLS #2452307 Report a problem | ||
| 9/30/2011 | Sold | $296,500$129/sqft |
Source: Public Record Report a problem | ||
Public tax history
| Year | Property taxes | Tax assessment |
|---|---|---|
| 2025 | $5,270 +2.2% | $612,569 |
| 2024 | $5,156 +30.3% | $612,569 +55.9% |
| 2023 | $3,956 +3.9% | $392,837 |
| 2022 | $3,809 +2.1% | $392,837 |
| 2021 | $3,732 -0.5% | $392,837 |
| 2020 | $3,752 -1.9% | $392,837 +10.6% |
| 2019 | $3,823 | $355,172 |
| 2018 | $3,823 +10.9% | $355,172 |
| 2017 | $3,447 +1.5% | $355,172 |
| 2016 | $3,396 +11.7% | $355,172 +15.7% |
| 2015 | $3,041 | $306,906 |
| 2014 | -- | $306,906 |
| 2013 | -- | $306,906 |
Find assessor info on the county website
Neighborhood: Evans Farm
Nearby homes
- $692,2004 bd3 ba2.7k sqft1131 Rosepine Dr, Cary, NC 27519Off Market

- $3,4955 bd3 ba3k sqft1133 Rosepine Dr, Cary, NC 27519For Rent
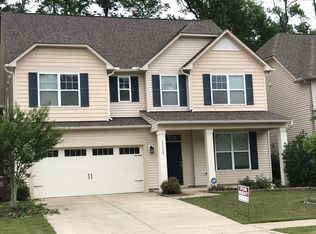
- $668,000-- bd3 ba2.5k sqft1123 Rosepine Dr, Cary, NC 27519Off Market
- $529,4004 bd3 ba2.3k sqft1235 Rosepine Dr, Cary, NC 27519Off Market

- $690,3004 bd3 ba2.8k sqft1135 Rosepine Dr, Cary, NC 27519Off Market
- $701,200-- bd2 ba1.4k sqft2117 Alston Ave, Cary, NC 27519Off Market
- $600,700-- bd2 ba2.3k sqft1121 Rosepine Dr, Cary, NC 27519Off Market
- $794,6004 bd5 ba3.8k sqft1128 Rosepine Dr, Cary, NC 27519Off Market
Nearby schools
GreatSchools rating
- 6/10Alston Ridge Elementary SchoolGrades: PK-5Distance: 1.3 mi
- 10/10Alston Ridge MiddleGrades: 6-8Distance: 1.2 mi
- 10/10Panther Creek HighGrades: 9-12Distance: 0.7 mi
Schools provided by the listing agent
- Elementary: Wake - Alston Ridge
- Middle: Wake - Alston Ridge
- High: Wake - Panther Creek
Source: Doorify MLS. This data may not be complete. We recommend contacting the local school district to confirm school assignments for this home.
Get a cash offer in 3 minutes
Find out how much your home could sell for in as little as 3 minutes with a no-obligation cash offer.
Estimated market value
$667,300
Get a cash offer in 3 minutes
Find out how much your home could sell for in as little as 3 minutes with a no-obligation cash offer.
Estimated market value
$667,300
- North Carolina
- Wake County
- Cary
- 27519
- Evans Farm
- 1129 Rosepine Dr
Nearby cities
Nearby neighborhoods
Nearby zip codes
Other Cary Topics
