Step inside this beautifully upgraded home and fall in love with its open floor plan, soaring ceilings, custom finishes and plenty of natural light. As you enter through the beautiful leaded, stained glass DOUBLE front doors, you will be captivated by the meticulous craftsmanship and quality of this Vantage built CUSTOM home. Features include 3 bedrooms, 3 FULL bathrooms and a family room that boasts a 22 foot coffered ceiling with recessed lighting, abundant crown molding, a spectacular floor to ceiling built in stone media wall that includes a fireplace and decorator shelving. The adjacent dining room also has a coffered 3 tier tray ceiling and features an oversized paned window. Embrace the ideal Florida living while enjoying meals looking through sliders from the breakfast nook that provides abundant light to your kitchen. A GOURMET KITCHEN boasts a large island, double sink, granite countertops, double convection oven, built-in microwave drawer, stainless steel appliances, pot filler, wine bar, soft close drawers and cabinets, and spacious kitchen pantry. Open up your indoor living space with 90 degree zero edge sliders to an oversized lanai, heated salt water pool with waterfall, outdoor shower, pool bathroom, A/C POOL STORAGE ROOM, and COMPLETE OUTDOOR KITCHEN powered by a 57 gallon propane tank. Under the lanai you will be impressed by the CYPRESS CEILING and enough room for outdoor entertaining rain or shine. WHOLE HOUSE HURRICANE IMPACT WINDOWS and a remote controlled hurricane screen that covers the entire width of the lanai, provides for comfort and safety. Watch the water sparkle and enjoy the abundant wildlife through the PICTURE WINDOW LANAI SCREEN. You will be impressed by the carpentry and craftsmanship featured room by room which includes CROWN MOLDING throughout. Notice the wood details over the arched main door and arched window in the formal dining room which all contribute to undeniable elegance. Gorgeous tile floors flow throughout and into each of the three bathrooms and bedrooms including the primary suite which has two large closets, an extra large WALK THROUGH SHOWER, separate vanities with under cabinet lighting, soft close drawers and cabinets, and shower tiles that go from floor to ceiling. The EXTENDED 3 CAR GARAGE features an EPOXY FLOOR, hurricane grade insulated doors, fully insulated attic and garage ceiling and a 15 foot long workbench with storage cabinets. This classic home is surrounded by seven palms, lush tropical plantings, custom curbing, low voltage lighting and landscape rock for a carefree lifestyle. Notice the FULL WIDTH DRIVEWAY that can easily accommodate 6 parked cars. The immaculately maintained Saint Augustine LAWN IS IRRIGATED AT NO COST from 37 miles of canals and the Rotonda River which this property sits on. Rotonda West has a range of amenities including five golf courses, centrally located park, large playground, RV/boat storage and tennis courts. Love the beach? Choose from several pristine beaches including the famous Boca Grande and Gasparilla Island only minutes away! Schedule today to see and experience firsthand all the incredible features this home has to provide!
Sold for $730,000
$730,000
1129 Rotonda Cir, Rotonda West, FL 33947
3beds
2,152sqft
Single Family Residence
Built in 2017
10,238 Square Feet Lot
$698,300 Zestimate®
$339/sqft
$4,014 Estimated rent
Home value
$698,300
$621,000 - $782,000
$4,014/mo
Zestimate® history
Owner options
List your home for rent
$4,014/mo
Rent Zestimate®
Find your next renter with Zillow Rental Manager. Plus, with online applications, you can quickly screen prospective tenants – for free.
$4,014/mo
Rent Zestimate®
Refinance and save
$4,853/mo
Est. payment
Refinancing to a lower rate could help reduce your monthly payments and save thousands over the life of the loan.
$4,853/mo
Est. payment
Explore your selling options
Work with a Zillow partner agent
Leverage their expertise and Zillow's premium Showcase listings to get your home seen by more buyers.
Get startedList with your own agent
Get your home in front of millions of buyers by listing it on Zillow.
Learn how to do itSell it yourself
Take full control of how buyers see your home on Zillow by listing For Sale by Owner (FSBO).
List your homeWhat's special
Large islandOversized lanaiPicture window lanai screenLush tropical plantingsGranite countertopsOversized paned windowComplete outdoor kitchen
Zillow last checked:
Listing updated:
Listed by:
David Montalvo 512-810-9685,
HOMELISTER, INC 855-400-8566
Bought with:
Grier Crosby, 3567243
LPT REALTY, LLC
Source: Stellar MLS,MLS#: A4640466 Originating MLS: Sarasota - Manatee
Originating MLS: Sarasota - Manatee
Facts & features
Interior
Bedrooms & bathrooms
- Bedrooms: 3
- Bathrooms: 3
- Full bathrooms: 3
Rooms
- Room types: Family Room, Dining Room, Utility Room, Storage Rooms
Primary bedroom
- Features: Walk-In Closet(s)
- Level: First
- Area: 238 Square Feet
- Dimensions: 17x14
Bedroom 2
- Features: Built-in Closet
- Level: First
- Area: 156 Square Feet
- Dimensions: 13x12
Bedroom 3
- Features: Built-in Closet
- Level: First
- Area: 143 Square Feet
- Dimensions: 13x11
Dining room
- Level: First
- Area: 132 Square Feet
- Dimensions: 12x11
Kitchen
- Level: First
- Area: 450 Square Feet
- Dimensions: 30x15
Living room
- Level: First
- Area: 420 Square Feet
- Dimensions: 20x21
Heating
- Central, Electric, Exhaust Fan, Heat Pump, Propane
Cooling
- Central Air
Appliances
- Included: Convection Oven, Cooktop, Dishwasher, Disposal, Electric Water Heater, Exhaust Fan, Ice Maker, Microwave, Other, Range, Range Hood, Refrigerator
- Laundry: Electric Dryer Hookup, Laundry Room, Washer Hookup
Features
- Built-in Features, Ceiling Fan(s), Coffered Ceiling(s), Crown Molding, Dry Bar, Eating Space In Kitchen, High Ceilings, In Wall Pest System, Open Floorplan, Solid Wood Cabinets, Stone Counters, Thermostat, Tray Ceiling(s), Vaulted Ceiling(s), Walk-In Closet(s)
- Flooring: Epoxy, Tile
- Doors: Outdoor Grill, Outdoor Kitchen, Outdoor Shower, Sliding Doors
- Windows: Window Treatments
- Has fireplace: Yes
- Fireplace features: Electric, Family Room
Interior area
- Total structure area: 3,333
- Total interior livable area: 2,152 sqft
Property
Parking
- Total spaces: 3
- Parking features: Driveway, Garage Door Opener, Open, Oversized, Workshop in Garage
- Attached garage spaces: 3
- Has uncovered spaces: Yes
Accessibility
- Accessibility features: Accessible Bedroom, Accessible Closets, Accessible Common Area, Accessible Doors, Accessible Electrical and Environmental Controls, Accessible Full Bath, Visitor Bathroom, Accessible Hallway(s), Accessible Kitchen, Accessible Central Living Area, Central Living Area
Features
- Levels: One
- Stories: 1
- Patio & porch: Covered, Enclosed, Patio, Screened
- Exterior features: Irrigation System, Lighting, Outdoor Grill, Outdoor Kitchen, Outdoor Shower, Rain Gutters, Storage
- Has private pool: Yes
- Pool features: Child Safety Fence, Gunite, Heated, In Ground, Lighting, Outside Bath Access, Salt Water, Screen Enclosure, Tile
- Has view: Yes
- View description: Pool, Water, Canal
- Has water view: Yes
- Water view: Water,Canal
- Waterfront features: Waterfront, Brackish Canal Access, Limited Access, Bridges - Fixed, Minimum Wake Zone, No Wake Zone
Lot
- Size: 10,238 Square Feet
- Features: Drainage Canal, Near Golf Course, Non Toxic Fertilizer/Pesticides
- Residential vegetation: Trees/Landscaped
Details
- Additional structures: Outdoor Kitchen, Storage, Workshop
- Parcel number: 412025380010
- Zoning: RSF5
- Special conditions: None
Construction
Type & style
- Home type: SingleFamily
- Architectural style: Custom,Florida
- Property subtype: Single Family Residence
Materials
- Block, Stone, Stucco, Wood Frame
- Foundation: Slab
- Roof: Shingle
Condition
- New construction: No
- Year built: 2017
Utilities & green energy
- Sewer: Public Sewer
- Water: Canal/Lake For Irrigation
- Utilities for property: BB/HS Internet Available, Cable Available, Cable Connected, Electricity Available, Electricity Connected, Fire Hydrant, Propane, Public, Sewer Available, Sewer Connected, Street Lights, Water Available, Water Connected
Green energy
- Energy efficient items: Insulation, Lighting, Thermostat, Windows
- Indoor air quality: Air Filters MERV 10+, HVAC Filter MERV 8+, No Smoking-Interior Buildg, Ventilation
- Water conservation: Irrig. System-Rainwater from Ponds, Fl. Friendly/Native Landscape
Community & HOA
Community
- Features: Fishing, Water Access, Waterfront, Association Recreation - Owned, Golf, Park, Playground, Tennis Court(s), Wheelchair Access
- Security: Fire Alarm, Security Fencing/Lighting/Alarms, Security Lights, Security System, Security System Owned, Smoke Detector(s), Fire Resistant Exterior, Fire/Smoke Detection Integration
- Pet fee: $0 monthly
- Subdivision: ROTONDA WEST PINE VALLEY
HOA
- Has HOA: Yes
- Amenities included: Clubhouse, Golf Course, Maintenance, Optional Additional Fees, Park, Playground, Recreation Facilities, Security, Storage, Tennis Court(s), Vehicle Restrictions
- Services included: Maintenance Grounds, Manager, Recreational Facilities, Security
- HOA fee: $16 monthly
- HOA name: Derrick Hedges
- HOA phone: 941-697-6788
Location
- Region: Rotonda West
Financial & listing details
- Price per square foot: $339/sqft
- Tax assessed value: $523,949
- Annual tax amount: $6,071
- Date on market: 2/27/2025
- Cumulative days on market: 42 days
- Listing terms: Cash,Conventional,FHA,VA Loan
- Ownership: Fee Simple
- Total actual rent: 0
- Electric utility on property: Yes
- Road surface type: Paved
Price history
| Date | Event | Price |
|---|---|---|
| 6/2/2025 | Sold | $730,000-3.9%$339/sqft |
Source:  Stellar MLS #A4640466 Report a problem Stellar MLS #A4640466 Report a problem | ||
| 4/11/2025 | Pending sale | $759,999$353/sqft |
Source: Stellar MLS #A4640466 Report a problem | ||
| 4/8/2025 | Price change | $759,999-3.2%$353/sqft |
Source: Stellar MLS #A4640466 Report a problem | ||
| 2/27/2025 | Listed for sale | $784,999+5133.3%$365/sqft |
Source: Stellar MLS #A4640466 Report a problem | ||
| 7/6/2017 | Sold | $15,000+15.4%$7/sqft |
Source: Public Record Report a problem | ||
| 1/9/2001 | Sold | $13,000+160%$6/sqft |
Source: Public Record Report a problem | ||
| 11/27/2000 | Sold | $5,000$2/sqft |
Source: Public Record Report a problem | ||
Public tax history
| Year | Property taxes | Tax assessment |
|---|---|---|
| 2025 | $6,222 +2.5% | $377,856 +2.9% |
| 2024 | $6,071 +0% | $367,207 +3% |
| 2023 | $6,069 +2.9% | $356,512 +3% |
| 2022 | $5,897 -0.1% | $346,128 +3% |
| 2021 | $5,904 +4.7% | $336,047 +1.4% |
| 2020 | $5,640 +5.8% | $331,407 +2.3% |
| 2019 | $5,329 +7% | $323,956 +1.9% |
| 2018 | $4,979 +528.9% | $317,916 +1235.8% |
| 2017 | $792 +41.5% | $23,800 |
| 2016 | $559 -1.5% | $23,800 +8.7% |
| 2015 | $568 +4.8% | $21,888 +71% |
| 2014 | $542 +155.2% | $12,799 +21% |
| 2013 | $212 +16.8% | $10,577 -30.9% |
| 2012 | $182 -30.3% | $15,300 |
| 2011 | $261 -18.6% | $15,300 -17.2% |
| 2010 | $320 -30.3% | $18,488 -35.1% |
| 2009 | $460 | $28,475 |
Find assessor info on the county website
Neighborhood: 33947
Nearby homes
- $---- bd-- ba-- sqft1127 Rotonda Cir, Rotonda West, FL 33947Off Market
- $687,5003 bd3 ba2k sqft1131 Rotonda Cir, Rotonda West, FL 33947Sold

- $657,38210,001 Square Feet1125 Rotonda Cir, Rotonda West, FL 33947Off Market
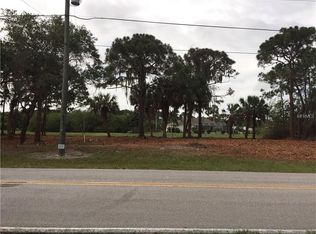
- $28,00010,001 Square Feet1125 Rotonda Cir, Rotonda West, FL 33947Off Market
- $540,0003 bd3 ba2k sqft1133 Rotonda Cir, Rotonda West, FL 33947Sold
- $423,0003 bd2 ba2k sqft1128 Rotonda Cir, Rotonda West, FL 33947Sold
- $45,0009,600 Square Feet1126 Rotonda Cir, Rotonda West, FL 33947Off Market
- $632,1919,583 Square Feet1130 Rotonda Cir, Rotonda West, FL 33947Off Market
Nearby schools
GreatSchools rating
- 8/10Vineland Elementary SchoolGrades: PK-5Distance: 3.1 mi
- 7/10L. A. Ainger Middle SchoolGrades: 6-8Distance: 3.2 mi
- 5/10Lemon Bay High SchoolGrades: 9-12Distance: 5.5 mi


Get pre-qualified for a loan
At Zillow Home Loans, we can pre-qualify you in as little as 5 minutes with no impact to your credit score.An equal housing lender. NMLS #10287.
Sell for more on Zillow
Get a Zillow Showcase℠ listing at no additional cost and you could sell for .
$698,300
2% more
+$13,966
With Zillow Showcase(estimated)
$712,266
- Florida
- Charlotte County
- Rotonda West
- 33947
- 1129 Rotonda Cir
Nearby cities
Nearby zip codes
Other Rotonda West Topics
