Welcome to this beautifully updated mid-century split-level home, where timeless character meets modern comfort. Offering 3 bedrooms and 2 full bathrooms, this well-maintained home features a spacious great room that flows into a beautifully updated kitchen complete with stunning hickory cabinetry, and quartz countertops.
Quality craftsmanship is evident throughout with solid wood six-panel doors, beautiful wood trim, and thoughtful updates that make this home move-in ready.
Situated on over half an acre, the property offers a peaceful, park-like setting with mature trees that attract birds, deer, and squirrels--creating your own private nature retreat right outside of town. Step outside onto the brand-new deck, or out on the patio perfect for relaxing or entertaining, and enjoy the convenience of the newly completed storage shed for all your outdoor needs.
Quick access to 37 and 33 (once construction on Coonpath Rd is done) makes this location great for commuters. And, if you're looking for a home that combines classic mid-century charm, quality updates, and a beautiful natural setting, 1129 Royal Court is one you won't want to miss!
Pending
$399,900
1129 Royal Ct NE, Lancaster, OH 43130
3beds
1,648sqft
:
Get pre-qualified$2,746/mo
Single Family Residence
Built in 1968
0.62 Acres Lot
$-- Zestimate®
$243/sqft
$-- HOA
What's special
- 7 days |
- 418 |
- 14 |
Zillow last checked:
Listing updated:
Listed by:
M. Tenessa George 740-704-3601,
Rise Realty
Source: Columbus and Central Ohio Regional MLS ,MLS#: 226026749
Facts & features
Interior
Bedrooms & bathrooms
- Bedrooms: 3
- Bathrooms: 2
- Full bathrooms: 2
Heating
- Electric, Forced Air
Cooling
- Central Air
Appliances
- Included: Dishwasher, Electric Range, Electric Water Heater, Microwave, Refrigerator
- Laundry: Electric Dryer Hookup
Features
- Flooring: Wood, Ceramic/Porcelain, Vinyl
- Windows: Insulated Windows
- Basement: Walk-Out Access,Egress Window(s),Partial
- Number of fireplaces: 1
- Fireplace features: Wood Burning, One
- Common walls with other units/homes: No Common Walls
Interior area
- Total structure area: 1,348
- Total interior livable area: 1,648 sqft
Property
Parking
- Total spaces: 2
- Parking features: Attached
- Garage spaces: 2
Features
- Levels: Tri-Level
- Patio & porch: Porch, Patio, Deck
Lot
- Size: 0.62 Acres
Details
- Additional structures: Shed(s)
- Parcel number: 0270109800
Construction
Type & style
- Home type: SingleFamily
- Property subtype: Single Family Residence
Materials
- Foundation: Block
Condition
- New construction: No
- Year built: 1968
Utilities & green energy
- Sewer: Public Sewer
- Water: Well
Community & HOA
Community
- Subdivision: PETERS
HOA
- Has HOA: No
Location
- Region: Lancaster
Financial & listing details
- Price per square foot: $243/sqft
- Tax assessed value: $296,810
- Annual tax amount: $3,846
- Date on market: 7/21/2026
- Listing terms: VA Loan,FHA,Conventional
Estimated market value
Not available
Estimated sales range
Not available
Not available
Price history
| Date | Event | Price |
|---|---|---|
| 7/21/2026 | Pending sale | $399,900+236.1%$243/sqft |
Source:  Columbus and Central Ohio Regional MLS #226026749 Report a problem Columbus and Central Ohio Regional MLS #226026749 Report a problem | ||
| 10/6/1994 | Sold | $119,000$72/sqft |
Source: Public Record Report a problem | ||
Public tax history
| Year | Property taxes | Tax assessment |
|---|---|---|
| 2025 | $3,846 +17.8% | $103,890 +27.3% |
| 2024 | $3,266 -0.5% | $81,620 |
| 2023 | $3,281 -1.2% | $81,620 |
| 2022 | $3,322 +18.6% | $81,620 +21.9% |
| 2021 | $2,802 -0.5% | $66,960 |
| 2020 | $2,817 +9.6% | $66,960 |
| 2019 | $2,570 +7.8% | $66,960 +14% |
| 2018 | $2,384 -0.1% | $58,720 |
| 2017 | $2,386 +7.9% | $58,720 |
| 2016 | $2,212 0% | $58,720 +3.1% |
| 2015 | $2,212 +4.8% | $56,940 |
| 2014 | $2,110 +0.5% | $56,940 |
| 2013 | $2,100 -0.8% | $56,940 |
| 2012 | $2,116 +10.6% | $56,940 +0.7% |
| 2011 | $1,913 +1.1% | $56,540 |
| 2010 | $1,892 -1.9% | $56,540 -4% |
| 2009 | $1,929 +3.1% | $58,890 0% |
| 2008 | $1,872 -0.1% | $58,892 0% |
| 2007 | $1,873 -10.5% | $58,905 +4.5% |
| 2006 | $2,092 +5% | $56,343 |
| 2005 | $1,993 +0.1% | $56,343 |
| 2004 | $1,990 +15.1% | $56,343 +8% |
| 2003 | $1,729 +2.4% | $52,168 |
| 2002 | $1,688 -0.2% | $52,168 |
| 2001 | $1,692 +6.1% | $52,168 +18% |
| 2000 | $1,595 | $44,202 |
Find assessor info on the county website
Monthly payment
Est. payment
Payment breakdown
Explore the cost of this home by adjusting the details. Changes won't be saved.Climate risks
Neighborhood: 43130
Nearby schools
GreatSchools rating
- 4/10Medill Elementary SchoolGrades: K-5Distance: 1.9 mi
- 6/10Thomas Ewing Junior High SchoolGrades: 6-8Distance: 0.6 mi
- 5/10Lancaster High SchoolGrades: 9-12Distance: 1.7 mi
- $320,0003 bd3 ba2.1k sqft1109 Royal Ct NE, Lancaster, OH 43130Sold
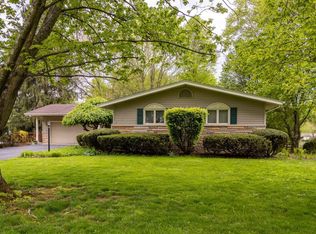
- $403,1004 bd3 ba2k sqft1149 Royal Ct NE, Lancaster, OH 43130Off Market
- $387,0004 bd3 ba2.1k sqft2275 Scenic Dr NE, Lancaster, OH 43130Off Market

- $255,0004 bd3 ba2.5k sqft2285 Scenic Dr NE, Lancaster, OH 43130Sold

- $387,8003 bd3 ba2.2k sqft1130 Royal Ct NE, Lancaster, OH 43130Off Market
- $343,0004 bd2 ba1.6k sqft1110 Royal Ct NE, Lancaster, OH 43130Off Market
- $350,3004 bd2 ba1.8k sqft2251 Scenic Dr NE, Lancaster, OH 43130Off Market
- $334,5003 bd2 ba1.5k sqft1089 Royal Ct NE, Lancaster, OH 43130Off Market
A local agent can set up tours, give advice and negotiate with sellers.
A local lender can help you make sure your offer is ready when you are.
Similar homes
- $349,9903 bd2 ba2.2k sqft1659 Rainbow Dr NE, Lancaster, OH 43130For Sale

 MLS ID #226027744, Adam E Price, REACH Realty . Columbus and Central Ohio Regional MLS
 - $374,9003 bd3 ba2.1k sqft3228 Meadowbrook Dr NE, Lancaster, OH 43130For Sale
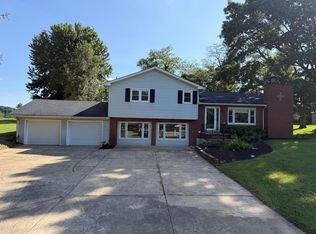 MLS ID #226027791, Terry S Bird, Fathom Realty Ohio. Columbus and Central Ohio Regional MLS
 - $365,0003 bd2 ba2k sqft723 Pleasantville Rd, Lancaster, OH 43130For Sale
 MLS ID #226027135, Seung Normandin, Rise Realty. Columbus and Central Ohio Regional MLS
 - $--3 bd2 ba912 sqft940 W Rushville Rd NE, Lancaster, OH 43130Auction
 Auction.com 2
 - $337,5003 bd2 ba1.6k sqft1019 Lanreco Blvd, Lancaster, OH 43130For SaleMLS ID #226027736, Eric Russell, RE/MAX ONE. Columbus and Central Ohio Regional MLS
- $274,9003 bd1 ba1.5k sqft2390 Rainbow Dr, Lancaster, OH 43130For SaleMLS ID #226027684, Jacob V Fisk, Red 1 Realty. Columbus and Central Ohio Regional MLS
- $449,9004 bd4 ba2.1k sqft1751 Declaration Dr, Lancaster, OH 43130For SaleMLS ID #226027190, Jessica L Lawson, Revolution Realty LLC. Columbus and Central Ohio Regional MLS
- $399,9993 bd2 ba1.4k sqft1996 Bauman Hill Rd SE, Lancaster, OH 43130For SaleMLS ID #226017614, Scott A Marvin, Team Results Realty. Columbus and Central Ohio Regional MLS
- $305,0003 bd1 ba1.6k sqft2110 Lancaster Newark Rd NE, Lancaster, OH 43130For SaleMLS ID #226023706, Robert M Panian, e-Merge Real Estate. Columbus and Central Ohio Regional MLS
- $339,9003 bd2 ba2k sqft1716 Fern Trail Dr, Lancaster, OH 43130For SaleMLS ID #226027901, Jessica A O'Rielley, Century 21 Darfus Realty. Columbus and Central Ohio Regional MLS
- $330,0003 bd3 ba1.8k sqft1669 Tecumseh Dr, Lancaster, OH 43130For SaleMLS ID #226027718, Elizabeth Warthman, Key Realty. Columbus and Central Ohio Regional MLS
- $315,0003 bd3 ba1.6k sqft1560 Scenic Valley Pl, Lancaster, OH 43130For SaleMLS ID #226027543, Sarah Cunningham, Rise Realty. Columbus and Central Ohio Regional MLS
- $449,9003 bd4 ba1.9k sqft2690 Boving Rd SW, Lancaster, OH 43130For SaleMLS ID #226025957, Caroline Meyer, e-Merge Real Estate. Columbus and Central Ohio Regional MLS
- $395,0004 bd2 ba2.1k sqft211 Fairview Ave, Baltimore, OH 43105For SaleMLS ID #5229576, Mikah Fikes, JB Prindle Real Estate. MLS Now
- $424,9003 bd3 ba2.1k sqft2325 Carroll Southern Rd NW, Carroll, OH 43112For SaleMLS ID #226027346, Teri J Gilmore, Red 1 Realty. Columbus and Central Ohio Regional MLS
- $399,0003 bd2 ba2k sqft901 Madison Ave, Lancaster, OH 43130For SaleMLS ID #226015472, Kevin M Hampton, Century 21 HomeStar. Columbus and Central Ohio Regional MLS
- $369,9003 bd2 ba1.3k sqft5621 Mason Dr SE, Lancaster, OH 43130For SaleMLS ID #226021645, Derek A Sturgell, Coldwell Banker Realty. Columbus and Central Ohio Regional MLS
- $314,9003 bd1 ba1.7k sqft1530 Tarkiln Rd SE, Lancaster, OH 43130For SaleMLS ID #226026607, Jacob V Fisk, Red 1 Realty. Columbus and Central Ohio Regional MLS
- $489,0003 bd3 ba2.1k sqft3023 Valley View Rd NE, Lancaster, OH 43130For SaleMLS ID #226020704, Michael E Hoffman, RE/MAX Consultant Group. Columbus and Central Ohio Regional MLS
- $384,9004 bd3 ba2.3k sqft2660 Spring Grove Ave, Lancaster, OH 43130For SaleMLS ID #226025711, Cory M Neville, Century 21 Darfus Realty. Columbus and Central Ohio Regional MLS
