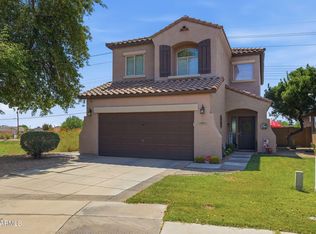
Welcome to this spacious Mesa home, larger than most in the neighborhood! Featuring fresh exterior paint and a host of valuable updates, this home is move-in ready. The kitchen boasts newer appliances, plus a newer washer/dryer. Enjoy peace of mind with a fully paid-for solar system, helping keep energy costs in check. With its generous size, updated features, and low-maintenance exterior, this home offers the space and value you've been looking for. The open floor plan provides plenty of room for entertaining, while the downstairs office could also serve as a bedroom, offering added flexibility. Enjoy nearby shopping, easy freeway access, and energy-efficient living in a desirable Mesa neighborhood.
For sale
Price cut: $7K (10/6)
$420,000
1129 S Amandes --, Mesa, AZ 85208
5beds
2,100sqft
Single Family Residence
Built in 2001
3,906 Square Feet Lot
$-- Zestimate®
$200/sqft
$145/mo HOA
What's special
Open floor planFully paid-for solar systemFresh exterior paintUpdated featuresLow-maintenance exterior
- 53 days
- 605
- 78
Zillow last checked:
Listing updated:
Listed by:
Randy T Clark 435-512-5621,
Realty ONE Group
Source: ARMLS,MLS#: 7070247
Facts & features
Interior
Bedrooms & bathrooms
- Bedrooms: 5
- Bathrooms: 3
- Full bathrooms: 2
- 1/2 bathrooms: 1
Heating
- Electric
Cooling
- Heat Pump, Central Air
Appliances
- Included: Dryer, Washer, Refrigerator, Built-in Microwave, Dishwasher, Disposal, Electric Range, Electric Oven, Electric Cooktop
Features
- High Speed Internet, Upstairs, Eat-in Kitchen, 9+ Flat Ceilings, Kitchen Island, Pantry, Full Bth Master Bdrm
- Flooring: Carpet, Laminate, Tile
- Windows: Solar Screens, Double Pane Windows
- Has basement: No
- Has fireplace: No
Interior area
- Total structure area: 2,100
- Total interior livable area: 2,100 sqft
Property
Parking
- Total spaces: 4
- Parking features: Garage Door Opener, Direct Access
- Garage spaces: 2
- Uncovered spaces: 2
Features
- Stories: 2
- Patio & porch: Covered, Patio
- Has spa: Yes
- Spa features: Heated
- Fencing: Back Yard,Block
Lot
- Size: 3,906 Square Feet
- Features: East/West Exposure, Sprinklers In Rear, Sprinklers In Front, Gravel/Stone Front, Gravel/Stone Back, Grass Back, Irrigation Front, Irrigation Back
Details
- Additional structures: Shed(s)
- Parcel number: 22084535
Construction
Type & style
- Home type: SingleFamily
- Property subtype: Single Family Residence
Materials
- Stucco, Wood Frame, Painted
- Foundation: Slab
- Roof: Tile
Condition
- Year built: 2001
Details
- Builder name: Maracay Homes
Utilities & green energy
- Sewer: Public Sewer
Green energy
- Energy efficient items: Solar Panels
Community & HOA
Community
- Features: Pool, Gated, Community Spa, Community Spa Htd, Playground
- Subdivision: Crismon Manor
HOA
- Has HOA: Yes
- Services included: Maintenance Grounds, Street Maint
- HOA fee: $145 monthly
- HOA name: Crismon Crossing
- HOA phone: 480-644-9006
Location
- Region: Mesa
Financial & listing details
- Price per square foot: $200/sqft
- Tax assessed value: $332,300
- Annual tax amount: $1,395
- Date on market: 8/24/2026
- Cumulative days on market: 54 days
- Listing terms: VA Loan,Cash,Conventional,FHA
- Ownership: Fee Simple
- Road surface type: Asphalt
Estimated market value
Not available
Estimated sales range
Not available
Not available
Price history
| Date | Event | Price |
|---|---|---|
| 10/6/2026 | Price change | $420,000-1.6%$200/sqft |
Source:  ARMLS #7070247 Report a problem ARMLS #7070247 Report a problem | ||
| 10/1/2026 | Price change | $427,000-0.2%$203/sqft |
Source: ARMLS #7070247 Report a problem | ||
| 9/29/2026 | Listed for sale | $427,900$204/sqft |
Source: ARMLS #7070247 Report a problem | ||
| 9/23/2026 | Pending sale | $427,900$204/sqft |
Source: ARMLS #7070247 Report a problem | ||
| 9/17/2026 | Price change | $427,900-2.7%$204/sqft |
Source: ARMLS #7070247 Report a problem | ||
| 9/8/2026 | Price change | $439,900-2.2%$209/sqft |
Source: ARMLS #7070247 Report a problem | ||
| 8/30/2026 | Price change | $449,9000%$214/sqft |
Source: ARMLS #7070247 Report a problem | ||
| 8/24/2026 | Listed for sale | $450,000+82.2%$214/sqft |
Source: ARMLS #7070247 Report a problem | ||
| 3/24/2021 | Listing removed | -- |
Source: Owner Report a problem | ||
| 2/6/2018 | Sold | $247,000-1.2%$118/sqft |
Source: ARMLS #5687477 Report a problem | ||
| 12/19/2017 | Listed for sale | $250,000+42.9%$119/sqft |
Source: Owner Report a problem | ||
| 10/27/2017 | Listing removed | $1,450$1/sqft |
Source: Owner Report a problem | ||
| 10/23/2017 | Listed for rent | $1,450$1/sqft |
Source: Owner Report a problem | ||
| 7/25/2014 | Sold | $175,000+31.6%$83/sqft |
Source: ARMLS #5092310 Report a problem | ||
| 9/16/2009 | Sold | $133,000-1.5%$63/sqft |
Source: Public Record Report a problem | ||
| 7/3/2009 | Listed for sale | $135,000-46.5%$64/sqft |
Source: foreclosure.com Report a problem | ||
| 5/29/2009 | Sold | $252,389-13.3%$120/sqft |
Source: Public Record Report a problem | ||
| 12/22/2006 | Sold | $291,000+93.2%$139/sqft |
Source: Public Record Report a problem | ||
| 11/1/2001 | Sold | $150,590$72/sqft |
Source: Public Record Report a problem | ||
Public tax history
| Year | Property taxes | Tax assessment |
|---|---|---|
| 2025 | $1,385 +0.1% | $33,230 -10.3% |
| 2024 | $1,385 -1.2% | $37,030 +143.3% |
| 2023 | $1,401 +1.6% | $15,221 -34.4% |
| 2022 | $1,379 -1.4% | $23,210 +7.9% |
| 2021 | $1,398 +7.9% | $21,520 +9.1% |
| 2020 | $1,296 +4.7% | $19,730 +6.8% |
| 2019 | $1,237 | $18,470 +10.9% |
| 2018 | $1,237 +3.2% | $16,650 +11.6% |
| 2017 | $1,199 +7.9% | $14,920 -0.1% |
| 2016 | $1,111 +0.2% | $14,930 +6.2% |
| 2015 | $1,109 | $14,060 +28.9% |
| 2014 | -- | $10,910 +22.3% |
| 2013 | -- | $8,920 -9% |
| 2012 | -- | $9,800 -11.9% |
| 2011 | -- | $11,120 -11.5% |
| 2010 | -- | $12,570 -28.1% |
| 2009 | -- | $17,480 -20.4% |
| 2008 | -- | $21,950 +16.4% |
| 2007 | -- | $18,850 +51.4% |
| 2006 | -- | $12,450 |
| 2005 | -- | $12,450 +2.9% |
| 2004 | -- | $12,100 |
| 2003 | -- | $12,100 +208.7% |
| 2002 | -- | $3,920 |
Find assessor info on the county website
Monthly payment
Est. payment
Payment breakdown
Explore the cost of this home by adjusting the details. Changes won't be saved.Climate risks
Neighborhood: Crimson Crossing
Nearby schools
Schools provided by the listing agent
- Elementary: Stevenson Elementary School
- Middle: Smith Junior High School
- High: Skyline High School
- District: Mesa Unified District
Source: ARMLS. This data may not be complete. We recommend contacting the local school district to confirm school assignments for this home.


Similar homes
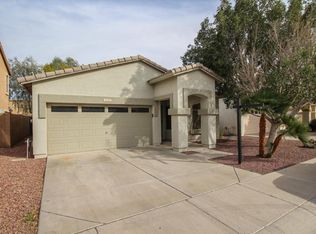
- $420,0002 bd2 ba1.6k sqft1909 S TALBOT --, Mesa, AZ 85209For Sale
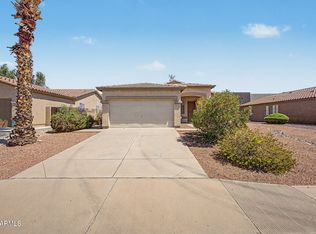 MLS ID #7078449, Christy Hijar, My Home Group Real Estate. ARMLS
 - $497,9004 bd3 ba2.4k sqft11437 E FLOWER Avenue, Mesa, AZ 85208For Sale
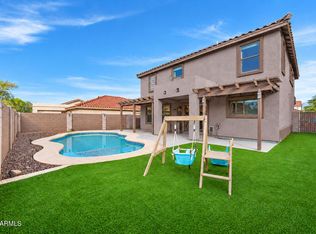 MLS ID #7064410, Lacey Lehman, Realty ONE Group. ARMLS
 - $379,9903 bd3 ba1.4k sqft10160 E ISLETA Avenue, Mesa, AZ 85209For Sale
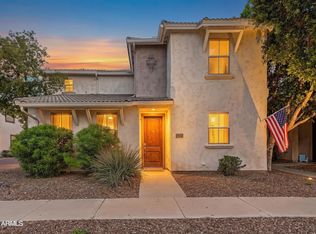 MLS ID #7091083, Cynthia A Kelsey, HomeSmart. ARMLS
 - $420,0003 bd3 ba1.8k sqft10809 E BOSTON Street, Apache Junction, AZ 85120For Sale
 MLS ID #7061896, Nicholas Reeves, RE/MAX Fine Properties. ARMLS
