This 2-bedroom, 1-bath home has been lovingly passed down through generations and is ready for its next chapter. The home has a new roof and solid bones and a functional layout. The property offers a great opportunity for buyers looking to add their own updates and build instant equity. The home is in overall good condition but could benefit from repairs and cosmetic improvements. Buyer to perform all inspections and verify all information independently. If you're looking for value, history, and the chance to make a home your own, this is an opportunity you won't want to miss.Buyer's agent to confirm square footage and all other pertinent informationn. This is an AS-IS Sale.
Sold
Price Unknown
1129 S Dodgion Ave, Independence, MO 64050
2beds
1,008sqft
Single Family Residence
Built in 1920
9,408 Square Feet Lot
$-- Zestimate®
$--/sqft
$1,206 Estimated rent
Home value
Not available
Estimated sales range
Not available
$1,206/mo
Zestimate® history
Owner options
List your home for rent
$1,206/mo
Rent Zestimate®
Find your next renter with Zillow Rental Manager. Plus, with online applications, you can quickly screen prospective tenants – for free.
$1,206/mo
Rent Zestimate®
Refinance and save
Refinancing to a lower rate could help reduce your monthly payments and save thousands over the life of the loan.
Explore your selling options
Work with a Zillow partner agent
Leverage their expertise and Zillow's premium Showcase listings to get your home seen by more buyers.
Get startedList with your own agent
Get your home in front of millions of buyers by listing it on Zillow.
Learn how to do itSell it yourself
Take full control of how buyers see your home on Zillow by listing For Sale by Owner (FSBO).
List your homeWhat's special
Zillow last checked:
Listing updated:
Listed by:
Laura Miller 347-537-9096,
ReeceNichols - Leawood,
KBT Leawood Team 913-239-2069,
ReeceNichols - Leawood
Bought with:
HCR Team
ReeceNichols - Lees Summit
Source: Heartland MLS as distributed by MLS GRID,MLS#: 2621699
Facts & features
Interior
Bedrooms & bathrooms
- Bedrooms: 2
- Bathrooms: 1
- Full bathrooms: 1
Dining room
- Description: Kit/Dining Combo
Heating
- Natural Gas
Cooling
- Electric
Appliances
- Laundry: In Basement
Features
- Flooring: Wood
- Basement: Unfinished,Stone/Rock
- Has fireplace: No
Interior area
- Total structure area: 1,008
- Total interior livable area: 1,008 sqft
- Finished area above ground: 1,008
Property
Parking
- Total spaces: 2
- Parking features: Detached
- Garage spaces: 2
Lot
- Size: 9,408 Square Feet
Details
- Parcel number: 26510151400000000
- Special conditions: As Is
Construction
Type & style
- Home type: SingleFamily
- Architectural style: Traditional
- Property subtype: Single Family Residence
Materials
- Other
- Roof: Composition
Condition
- Year built: 1920
Utilities & green energy
- Sewer: Public Sewer
- Water: Public
Community & HOA
Community
- Subdivision: Clarendon Place
HOA
- Has HOA: No
Location
- Region: Independence
Financial & listing details
- Tax assessed value: $84,640
- Annual tax amount: $1,150
- Date on market: 5/28/2026
- Listing terms: Cash,Conventional
- Exclusions: See Sellers Disclosure
- Ownership: Private
Price history
| Date | Event | Price |
|---|---|---|
| 6/10/2026 | Sold | -- |
Source:  Heartland MLS as distributed by MLS GRID #2621699 Report a problem Heartland MLS as distributed by MLS GRID #2621699 Report a problem | ||
| 5/28/2026 | Pending sale | $65,000$64/sqft |
Source: Heartland MLS as distributed by MLS GRID #2621699 Report a problem | ||
| 5/28/2026 | Listed for sale | $65,000$64/sqft |
Source: Heartland MLS as distributed by MLS GRID #2621699 Report a problem | ||
Public tax history
| Year | Property taxes | Tax assessment |
|---|---|---|
| 2025 | $1,149 +13.1% | $16,081 +9.6% |
| 2024 | $1,016 +2.3% | $14,670 |
| 2023 | $993 +10.6% | $14,670 +20.6% |
| 2022 | $898 +0% | $12,160 |
| 2021 | $898 +2% | $12,160 +5% |
| 2020 | $880 +1.6% | $11,579 |
| 2019 | $866 | $11,579 +14.9% |
| 2018 | $866 +6.6% | $10,076 |
| 2017 | $812 +4.7% | $10,076 +2.6% |
| 2016 | $776 +4.9% | $9,824 +3% |
| 2014 | $740 +0.6% | $9,538 |
| 2013 | $735 +1.3% | $9,538 |
| 2012 | $726 +24% | $9,538 |
| 2011 | $586 +2.5% | $9,538 +21.8% |
| 2010 | $572 +0.5% | $7,831 |
| 2009 | $569 +0.2% | $7,831 -3% |
| 2008 | $567 -0.4% | $8,072 |
| 2007 | $570 +0.1% | $8,072 |
| 2006 | $569 +10.1% | $8,072 |
| 2005 | $517 0% | $8,072 +13% |
| 2004 | $517 +17.1% | $7,144 |
| 2003 | $442 +0.3% | $7,144 +15% |
| 2002 | $441 +7.8% | $6,212 |
| 2001 | $409 | $6,212 |
Find assessor info on the county website
Neighborhood: Benton
Nearby homes
- $141,6002 bd1 ba976 sqft1133 S Dodgion Ave, Independence, MO 64050Off Market
- $179,0002 bd1 ba875 sqft1125 S Dodgion Ave, Independence, MO 64050Coming Soon
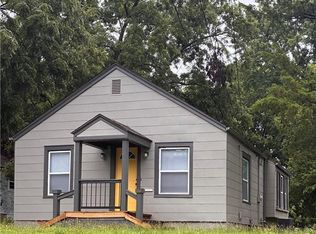
- $136,8002 bd1 ba848 sqft1123 S Dodgion Ave, Independence, MO 64050Off Market
- $200,3003 bd1 ba414 sqft306 E 23rd St S, Independence, MO 64055Off Market
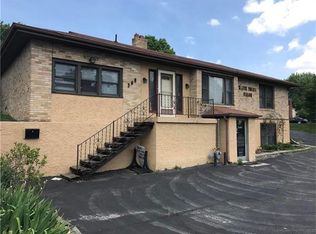
- $159,9002 bd2 ba1.1k sqft1121 S Dodgion St, Independence, MO 64050Off Market
- $151,6002 bd2 ba1.1k sqft1121 S Dodgion Ave, Independence, MO 64050Off Market
- $190,4003 bd2 ba2.3k sqft1130 S Pearl St, Independence, MO 64050Off Market
- $113,0002 bd1 ba792 sqft1128 S Pearl St, Independence, MO 64050Off Market
Nearby schools
GreatSchools rating
- 6/10Thomas Hart Benton Elementary SchoolGrades: PK-5Distance: 0.6 mi
- 7/10Bridger Middle SchoolGrades: 6Distance: 2.6 mi
- 3/10William Chrisman High SchoolGrades: 9-12Distance: 1.6 mi
Schools provided by the listing agent
- Elementary: Thomas Hart Benton
- Middle: Bingham
- High: William Chrisman
Source: Heartland MLS as distributed by MLS GRID. This data may not be complete. We recommend contacting the local school district to confirm school assignments for this home.
- Missouri
- Jackson County
- Independence
- 64050
- Benton
- 1129 S Dodgion Ave
Nearby cities
Nearby neighborhoods
Nearby zip codes
Other Independence Topics
