Welcome to this beautifully updated home in Aurora’s peaceful Brookvale neighborhood. Thoughtfully remodeled, this home offers spacious bedrooms, multiple living spaces, stainless steel appliances, a spacious 2-car attached garage, and no HOA. The primary suite is a true retreat with a walk-in closet, vaulted ceilings, and beautifully remodeled en suite bath. On the main level you’ll find two inviting living areas including a cozy fireplace, creating plenty of room to relax or entertain. The finished basement adds incredible flexibility with additional living space or 5th bedroom, laundry area, and a beautifully remodeled bathroom, making it ideal for guests, multigenerational living, home gym or recreation space. Outside, enjoy a peaceful backyard complete with a covered deck, raised garden beds, and beautiful low-maintenance landscaping in both the front and back. Solar was installed in 2022 and is fully paid off, offering long-term value and energy savings. Just a 3-minute walk to Rocky Ridge Park & Playground and its brand new soccer field, and only 0.4 miles to access both the Toll Gate Trail and Colorado Front Range Trail, which lead directly to Cherry Creek Reservoir and connect to many other trail systems. You’re also just a 5-minute drive from abundant shopping and dining, a nearby train station with access throughout Denver and to DIA, quick highway access for an easy commute, only 13 minutes to DTC, and convenient to downtown Denver, Cherry Creek, and Denver International Airport. This is a must-see!
This property offers a preferred lender credit for a 1yr temporary buydown or towards closing costs and prepaids.
Sold for $610,000
$610,000
1129 S Kittredge Street, Aurora, CO 80017
5beds
3,151sqft
Single Family Residence
Built in 1982
8,015 Square Feet Lot
$609,800 Zestimate®
$194/sqft
$3,264 Estimated rent
Home value
$609,800
$573,000 - $646,000
$3,264/mo
Zestimate® history
Owner options
List your home for rent
$3,264/mo
Rent Zestimate®
Find your next renter with Zillow Rental Manager. Plus, with online applications, you can quickly screen prospective tenants – for free.
$3,264/mo
Rent Zestimate®
Refinance and save
$2,843/mo
Est. payment
Refinancing to a lower rate could help reduce your monthly payments and save thousands over the life of the loan.
$2,843/mo
Est. payment
Explore your selling options
Work with a Zillow partner agent
Leverage their expertise and Zillow's premium Showcase listings to get your home seen by more buyers.
Get startedList with your own agent
Get your home in front of millions of buyers by listing it on Zillow.
Learn how to do itSell it yourself
Take full control of how buyers see your home on Zillow by listing For Sale by Owner (FSBO).
List your homeWhat's special
Zillow last checked:
Listing updated:
Listed by:
Samantha Miller 720-302-3556,
eXp Realty, LLC
Bought with:
Andy Potarf, 100039387
Redfin Corporation
Source: REcolorado as distributed by MLS GRID,MLS#: 7236963
Facts & features
Interior
Bedrooms & bathrooms
- Bedrooms: 5
- Bathrooms: 4
- Full bathrooms: 2
- 3/4 bathrooms: 1
- 1/2 bathrooms: 1
- Main level bathrooms: 1
Bedroom
- Level: Upper
Bedroom
- Level: Upper
Bedroom
- Level: Upper
Bedroom
- Level: Upper
Bedroom
- Description: Additional Family Room Or 5th Bedroom
- Level: Basement
Bathroom
- Features: En Suite Bathroom, Primary Suite
- Level: Upper
Bathroom
- Level: Upper
Bathroom
- Level: Basement
Bathroom
- Level: Main
Family room
- Level: Main
Kitchen
- Level: Main
Laundry
- Level: Basement
Living room
- Level: Main
Heating
- Forced Air, Solar
Cooling
- Central Air
Appliances
- Included: Dishwasher, Disposal, Dryer, Microwave, Oven, Refrigerator
- Laundry: In Unit
Features
- Flooring: Tile, Vinyl
- Windows: Bay Window(s), Window Treatments
- Basement: Finished
- Number of fireplaces: 1
- Fireplace features: Family Room, Wood Burning
Interior area
- Total structure area: 3,151
- Total interior livable area: 3,151 sqft
- Finished area above ground: 2,334
- Finished area below ground: 727
Property
Parking
- Total spaces: 2
- Parking features: Garage - Attached
- Attached garage spaces: 2
Features
- Levels: Two
- Stories: 2
- Patio & porch: Covered, Deck, Front Porch
- Exterior features: Private Yard, Rain Gutters
- Fencing: Full
Lot
- Size: 8,015 Square Feet
- Features: Corner Lot, Landscaped
Details
- Parcel number: 197520209004
- Special conditions: Standard
Construction
Type & style
- Home type: SingleFamily
- Property subtype: Single Family Residence
Materials
- Brick, Frame, Wood Siding
- Roof: Composition
Condition
- Updated/Remodeled
- Year built: 1982
Utilities & green energy
- Sewer: Public Sewer
- Water: Public
Community & HOA
Community
- Subdivision: Brookvale Sub 1st Flg
HOA
- Has HOA: No
Location
- Region: Aurora
Financial & listing details
- Price per square foot: $194/sqft
- Tax assessed value: $616,700
- Annual tax amount: $4,147
- Date on market: 4/8/2026
- Listing terms: Cash,Conventional,FHA,VA Loan
- Exclusions: Seller's Personal Property And All Staging Items
- Ownership: Individual
- Road surface type: Paved
Price history
| Date | Event | Price |
|---|---|---|
| 7/2/2026 | Sold | $610,000-1.6%$194/sqft |
Source:  REcolorado as distributed by MLS GRID #7236963 Report a problem REcolorado as distributed by MLS GRID #7236963 Report a problem | ||
| 5/7/2026 | Pending sale | $620,000$197/sqft |
Source: eXp Realty #7236963 Report a problem | ||
| 5/7/2026 | Contingent | $620,000$197/sqft |
Source: eXp Realty #7236963 Report a problem | ||
| 4/29/2026 | Price change | $620,000-0.8%$197/sqft |
Source: REcolorado as distributed by MLS GRID #7236963 Report a problem | ||
| 4/22/2026 | Price change | $625,000-0.8%$198/sqft |
Source: REcolorado as distributed by MLS GRID #7236963 Report a problem | ||
| 4/8/2026 | Listed for sale | $630,000$200/sqft |
Source: REcolorado as distributed by MLS GRID #7236963 Report a problem | ||
| 7/22/2024 | Sold | $630,000$200/sqft |
Source: Public Record Report a problem | ||
| 6/24/2024 | Pending sale | $630,000$200/sqft |
Source: REcolorado as distributed by MLS GRID #1811797 Report a problem | ||
| 6/10/2024 | Price change | $630,000-1.5%$200/sqft |
Source: REcolorado as distributed by MLS GRID #1811797 Report a problem | ||
| 6/6/2024 | Price change | $639,9000%$203/sqft |
Source: REcolorado as distributed by MLS GRID #1811797 Report a problem | ||
| 5/29/2024 | Price change | $640,000-1.5%$203/sqft |
Source: REcolorado as distributed by MLS GRID #1811797 Report a problem | ||
| 5/14/2024 | Pending sale | $650,000$206/sqft |
Source: REcolorado as distributed by MLS GRID #1811797 Report a problem | ||
| 5/3/2024 | Listed for sale | $650,000+9.8%$206/sqft |
Source: REcolorado as distributed by MLS GRID #1811797 Report a problem | ||
| 6/14/2022 | Listing removed | -- |
Source: Metro Brokers, Inc. Report a problem | ||
| 11/17/2021 | Sold | $592,000+12.2%$188/sqft |
Source: Public Record Report a problem | ||
| 10/27/2021 | Pending sale | $527,500$167/sqft |
Source: Metro Brokers, Inc. #2542333 Report a problem | ||
| 10/23/2021 | Listed for sale | $527,500+50.7%$167/sqft |
Source: Metro Brokers, Inc. #2542333 Report a problem | ||
| 8/4/2021 | Sold | $350,055$111/sqft |
Source: Public Record Report a problem | ||
Public tax history
| Year | Property taxes | Tax assessment |
|---|---|---|
| 2025 | $3,728 +6.2% | $38,544 -0.9% |
| 2024 | $3,510 +13.6% | $38,900 -7.1% |
| 2023 | $3,089 +3.5% | $41,856 +36.1% |
| 2022 | $2,983 | $30,761 +3.9% |
| 2021 | -- | $29,608 +12.4% |
| 2020 | $2,743 +21.1% | $26,341 |
| 2019 | $2,266 | $26,341 +22.9% |
| 2018 | $2,266 +15% | $21,427 |
| 2017 | $1,971 | $21,427 +11.8% |
| 2016 | -- | $19,160 |
| 2015 | -- | $19,160 +32.5% |
| 2014 | $1,738 +27.6% | $14,463 +2% |
| 2013 | $1,362 | $14,180 |
| 2012 | -- | $14,180 |
| 2011 | $1,165 +1.1% | $14,180 -1.3% |
| 2010 | $1,152 -22.2% | $14,370 |
| 2009 | $1,481 | $14,370 -22.3% |
| 2008 | -- | $18,483 |
| 2007 | -- | $18,483 +1.4% |
| 2006 | -- | $18,229 |
| 2005 | -- | $18,229 +1.6% |
| 2002 | $1,378 +16.9% | $17,940 +20.2% |
| 2001 | $1,178 | $14,920 |
Find assessor info on the county website
Neighborhood: Rocky Ridge
Nearby homes
- $523,2004 bd3 ba2.5k sqft1119 S Kittredge St, Aurora, CO 80017Off Market

- $530,0003 bd3 ba1.5k sqft1128 S Kalispell Way, Aurora, CO 80017Sold
- $514,8004 bd3 ba2.5k sqft1118 S Kalispell Way, Aurora, CO 80017Off Market
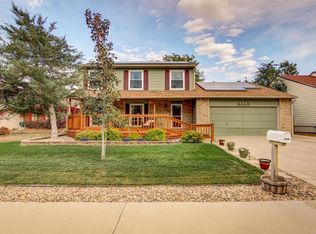
- $512,1005 bd4 ba2.4k sqft1139 S Kittredge St, Aurora, CO 80017Off Market

- $478,4003 bd3 ba1.5k sqft1109 S Kittredge St, Aurora, CO 80017Off Market
- $497,2001 Acres1120 S Kittredge St, Aurora, CO 80017Off Market
- $45,780-- bd-- ba-- sqft1120 Kittredge St, Aurora, CO 80017Off Market
- $479,3003 bd2 ba1.5k sqft1110 S Kittredge St, Aurora, CO 80017Off Market
Nearby schools
GreatSchools rating
- 2/10Iowa Elementary SchoolGrades: PK-5Distance: 0.7 mi
- 2/10Mrachek Middle SchoolGrades: 6-8Distance: 1.4 mi
- 2/10Gateway High SchoolGrades: 9-12Distance: 0.9 mi
Schools provided by the listing agent
- Elementary: Iowa
- Middle: Mrachek
- High: Gateway
- District: Adams-Arapahoe 28J
Source: REcolorado as distributed by MLS GRID. This data may not be complete. We recommend contacting the local school district to confirm school assignments for this home.
Get a cash offer in 3 minutes
Find out how much your home could sell for in as little as 3 minutes with a no-obligation cash offer.
Estimated market value
$609,800
Get a cash offer in 3 minutes
Find out how much your home could sell for in as little as 3 minutes with a no-obligation cash offer.
Estimated market value
$609,800
- Colorado
- Arapahoe County
- Aurora
- 80017
- Rocky Ridge
- 1129 S Kittredge Street
Nearby cities
Nearby neighborhoods
Nearby zip codes
Other Aurora Topics
