Meticulously maintained and thoughtfully designed, this one owner, 3-bedroom, 2-bath home offers a comfortable layout with plenty of room to live, relax, and entertain. The finished basement provides valuable additional living space, while the large lot offers a peaceful private setting with a beautiful wooded backyard. Located in desirable Fenton Township, this well cared for home combines space, privacy, and convenience in one inviting package. A wonderful opportunity to make a move to a home that has clearly been loved and maintained!
Pending
$389,999
1129 S Lake Valley Dr, Fenton, MI 48430
3beds
2,863sqft
Single Family Residence
Built in 1986
0.3 Acres Lot
$389,900 Zestimate®
$136/sqft
$-- HOA
What's special
- 7 days
- 10
- 0
Likely to sell faster than
Zillow last checked:
Listing updated:
Listed by:
Todd Warda 810-691-2724,
EXP Realty - Fenton 269-600-4397
Source: Realcomp II,MLS#: 20261065963
Facts & features
Interior
Bedrooms & bathrooms
- Bedrooms: 3
- Bathrooms: 2
- Full bathrooms: 2
Primary bedroom
- Level: Entry
- Area: 240
- Dimensions: 16 X 15
Bedroom
- Level: Entry
- Area: 120
- Dimensions: 10 X 12
Bedroom
- Level: Entry
- Area: 120
- Dimensions: 10 X 12
Primary bathroom
- Level: Entry
- Area: 49
- Dimensions: 7 X 7
Other
- Level: Entry
- Area: 49
- Dimensions: 7 X 7
Dining room
- Level: Entry
- Area: 130
- Dimensions: 13 X 10
Flex room
- Level: Basement
- Area: 1302
- Dimensions: 42 X 31
Other
- Level: Entry
- Area: 300
- Dimensions: 15 X 20
Kitchen
- Level: Entry
- Area: 273
- Dimensions: 13 X 21
Living room
- Level: Entry
- Area: 360
- Dimensions: 18 X 20
Heating
- Forced Air, Natural Gas
Features
- Basement: Finished
- Has fireplace: No
Interior area
- Total interior livable area: 2,863 sqft
- Finished area above ground: 1,626
- Finished area below ground: 1,237
Property
Parking
- Total spaces: 2
- Parking features: Two Car Garage, Attached
- Attached garage spaces: 2
Features
- Levels: Two
- Stories: 2
- Entry location: GroundLevel
- Pool features: None
Lot
- Size: 0.3 Acres
- Dimensions: 97 x 151 x 109 x 154
Details
- Parcel number: 0613571037
- Special conditions: Short Sale No,Standard
Construction
Type & style
- Home type: SingleFamily
- Architectural style: Ranch
- Property subtype: Single Family Residence
Materials
- Brick, Wood Siding
- Foundation: Basement, Poured
Condition
- New construction: No
- Year built: 1986
Utilities & green energy
- Sewer: Public Sewer
- Water: Well
Community & HOA
Community
- Subdivision: ALPINE SHORES 4
HOA
- Has HOA: No
Location
- Region: Fenton
Financial & listing details
- Price per square foot: $136/sqft
- Tax assessed value: $116,060
- Annual tax amount: $4,644
- Date on market: 8/20/2026
- Cumulative days on market: 7 days
- Listing agreement: Exclusive Right To Sell
- Listing terms: Cash,Conventional,FHA,Va Loan
Estimated market value
$389,900
$370,000 - $409,000
$3,281/mo
Price history
| Date | Event | Price |
|---|---|---|
| 8/24/2026 | Pending sale | $389,999$136/sqft |
Source:  Realcomp II #20261065963 Report a problem Realcomp II #20261065963 Report a problem | ||
| 8/20/2026 | Listed for sale | $389,999$136/sqft |
Source: Realcomp II #20261065963 Report a problem | ||
Public tax history
| Year | Property taxes | Tax assessment |
|---|---|---|
| 2025 | $4,666 +3.1% | $187,600 +4.7% |
| 2024 | $4,527 | $179,100 +13.6% |
| 2023 | -- | $157,600 +8.2% |
| 2022 | -- | $145,600 +3.6% |
| 2021 | -- | $140,600 +4.8% |
| 2020 | -- | $134,100 +8.6% |
| 2019 | -- | $123,500 +3.9% |
| 2018 | $4,387 +55.3% | $118,900 +1.2% |
| 2017 | $2,824 +3.4% | $117,500 +4.4% |
| 2016 | $2,730 | $112,500 +20.7% |
| 2015 | $2,730 +199.3% | $93,200 +3.1% |
| 2014 | $912 | $90,400 +18.6% |
| 2012 | -- | $76,200 -3.4% |
| 2011 | -- | $78,900 -2.7% |
| 2010 | -- | $81,100 -30.8% |
| 2008 | $2,142 | $117,200 -1.8% |
| 2006 | -- | $119,300 +4.7% |
| 2005 | -- | $113,900 +1.2% |
| 2004 | -- | $112,500 +1.4% |
| 2003 | -- | $111,000 +14.9% |
| 2002 | -- | $96,600 +2.8% |
| 2001 | -- | $94,000 -7.3% |
| 2000 | -- | $101,400 |
Find assessor info on the county website
Monthly payment
Est. payment
Payment breakdown
Explore the cost of this home by adjusting the details. Changes won't be saved.Climate risks
Neighborhood: Lake Fenton

Similar homes
- $384,9994 bd2 ba2k sqft11184 N Fenton Rd, Fenton, MI 48430For Sale
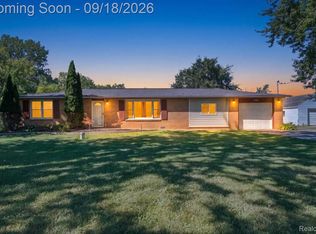
 MLS ID #20261073889, Mariam Boutros, Community Choice Realty Inc. Realcomp II
 - $389,9004 bd3 ba2.7k sqft11462 Vista Dr, Fenton, MI 48430For Sale
 MLS ID #20261027444, Nancy J Hanks, House to Home Real Estate. Realcomp II
 - $359,0004 bd2 ba1.7k sqft807 S Oak St, Fenton, MI 48430For Sale
 MLS ID #20261072525, Ryan Scully, Tremaine Real Estate. Realcomp II
 - $379,9003 bd3 ba1.7k sqft915 Main St, Fenton, MI 48430For Sale
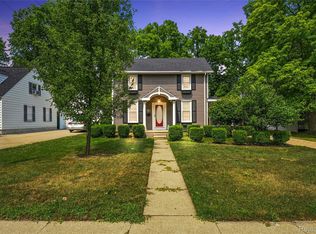 MLS ID #20261063554, Rockland Lasley, Key Exchange Realty. Realcomp II
 - $269,9004 bd2 ba1.7k sqft13451 N Fenton Rd, Fenton, MI 48430For SaleMLS ID #20261072973, Austin Adams, EXP Realty - Fenton. Realcomp II
- $419,9004 bd3 ba1.7k sqft14232 North Rd, Fenton, MI 48430For SaleMLS ID #20261040557, Lynne Gebski, EXP Realty Main. Realcomp II
- $370,0003 bd3 ba3.3k sqft13010 Oyster Lake Rd, Holly, MI 48442For SaleMLS ID #20261062448, MacKenzie Bobby, @properties Christie's Int'l R.E. Birmingham. Realcomp II
- $399,9994 bd2 ba2k sqft12126 Linden Rd, Linden, MI 48451For SaleMLS ID #20261070254, Rebecca Quasney, RE/MAX Platinum. Realcomp II
- $349,9004 bd2 ba2.3k sqft819 W Shiawassee Ave, Fenton, MI 48430For SaleMLS ID #20261071667, Dawn Placek, Legacy Realty Professionals. Realcomp II
- $499,0004 bd2 ba2.4k sqft403 E Ellen St, Fenton, MI 48430For SaleMLS ID #20261053790, Ryan Scully, Tremaine Real Estate. Realcomp II
- $379,9003 bd4 ba2.9k sqft8077 Bradbury Ln, Grand Blanc, MI 48439For SaleMLS ID #20261063035, Stephanie Eagle, Howard Homes 4 You LLC. Realcomp II
- $349,0004 bd3 ba1.8k sqft365 Saddlevalley Ct, Linden, MI 48451For SaleMLS ID #20261074443, Marissa Mayberry, RE/MAX Platinum-Fenton. Realcomp II
- $360,0004 bd3 ba1.7k sqft6452 Sandy Knl, Linden, MI 48451For SaleMLS ID #20261057762, Daniel P Gullion, Real Estate For A CAUSE. Realcomp II
- $420,0004 bd4 ba3.4k sqft6350 Knob Hill Ct, Grand Blanc, MI 48439For SaleMLS ID #20261066877, Kimberly Pfeiffer, Mitten Life Realty. Realcomp II
- $299,5004 bd2 ba1.6k sqft12389 White Lake Rd, Fenton, MI 48430For SaleMLS ID #20261068218, Wally Schram, AmeriTrust Realty Corporation. Realcomp II
- $379,9994 bd4 ba3.2k sqft4430 Pebble Creek Blvd, Grand Blanc, MI 48439For SaleMLS ID #20261071242, Andrew J Alger, Keller Williams First. Realcomp II
- $279,0004 bd2 ba2.3k sqft12238 Jennings Rd, Linden, MI 48451For SaleMLS ID #20261041829, Stacy Daul, Berkshire Hathaway HomeServices Michigan Real Est. Realcomp II
- $364,9003 bd3 ba3k sqft9161 Pine Walk Pass, Linden, MI 48451For SaleMLS ID #20261057934, Lynne Gebski, EXP Realty Main. Realcomp II
- $379,5004 bd3 ba2.2k sqft4141 Oak St, Grand Blanc, MI 48439For SaleMLS ID #20261060303, Jane Murphy, Berkshire Hathaway HomeServices Michigan Real Est. Realcomp II
