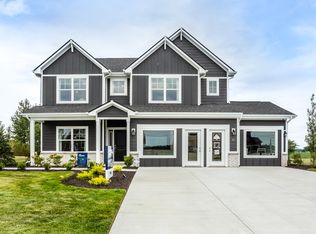
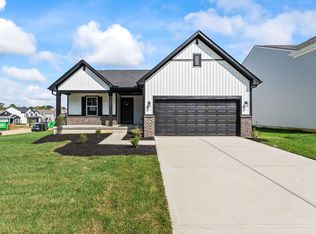
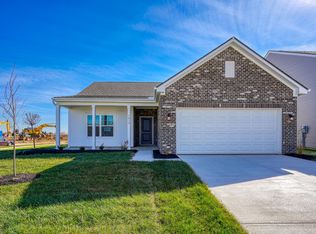
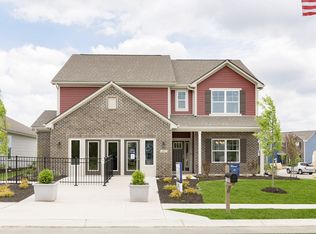
This stunning new construction home combines modern comfort with smart design! With over 1,600 square feet of efficient living space, 3 bedrooms, and 2 baths, this home offers style and function in a beautiful community. Step inside to find 9' first floor walls and an open concept kitchen and great room. Vinyl plank flooring in a rich Toasted Taupe runs through the main living areas, delivering a cohesive, low-maintenance finish. The kitchen boasts 42" upper cabinetry and quartz countertops, with a large island for ample prep space. Stainless steel appliances and a 9" deep equal bowl stainless steel sink round out the functional and modern kitchen setup. The primary bath includes a 60" walk-in shower with chrome fixtures and a double bowl vanity for your convenience. The secondary bath follows suit with matching cabinetry and finishes. This Bradford floor plan is waiting for you at Hanna Farms in Martinsville, IN!
This property is not currently displayed as for sale or rent on Zillow. This may be different from what's on other websites or public sources.