Skip main navigation
Sold for $389,900
  • $389,900

    1129 SE 32nd Ave, Ocala, FL 34471

    5beds
    2,222sqft
    Single Family Residence
    Built in 1967
    10,019 Square Feet Lot
    $391,800 Zestimate®
    $175/sqft
    $2,877 Estimated rent

    Home value

    $391,800

    $372,000 - $411,000

    $2,877/mo

    Zestimate® history
    Loading
    Loading...

    Owner options

    List your home for rent

    $2,877/mo

    Rent Zestimate®

    Find your next renter with Zillow Rental Manager. Plus, with online applications, you can quickly screen prospective tenants – for free.

    Learn more

    $2,877/mo

    Rent Zestimate®

    Refinance and save

    $2,618/mo

    Est. payment

    Refinancing to a lower rate could help reduce your monthly payments and save thousands over the life of the loan.

    See today's rates

    $2,618/mo

    Est. payment

    Explore your selling options

    Work with a Zillow partner agent

    Leverage their expertise and Zillow's premium Showcase listings to get your home seen by more buyers.

    Get started

    List with your own agent

    Get your home in front of millions of buyers by listing it on Zillow.

    Learn how to do it

    Sell it yourself

    Take full control of how buyers see your home on Zillow by listing For Sale by Owner (FSBO).

    List your home

    What's special

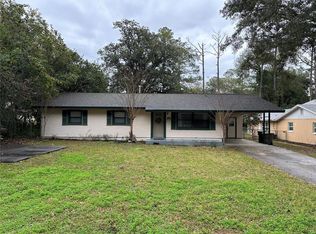
    **NEWLY RENOVATED POOL HOME, just a few minutes from downtown Ocala, Silver Springs State Park, dining/entertainment, doctors and all of the amenities Ocala has to offer. Welcome to this beautiful 2200+ square foot pool home with 4 Bedrooms, 2 Bathrooms, and an in-law suite that has its own entrance. The in-law unit, with a full bathroom, washer/dryer, new full kitchen and living room may be rented out for additional income! Located in a lovely tree-lined and tranquil neighborhood with NO HOA, this home can also be used for long-term rentals and is the perfect opportunity for short-term vacation rentals like Airbnb or VRBO. An oversized laundry room includes a BRAND-NEW washer, dryer and water heater. All of the bedrooms are spacious and visually appealing. Two BRAND-NEW kitchens boast stainless-steel appliances and gorgeous alabaster, sparkling, granite countertops. Additional updates include NEW vinyl flooring throughout, FRESH PAINT inside and out, NEW remote-control fans with lighting, NEW A/C units and a BRAND-NEW ROOF. The highly desired Florida lifestyle and outdoor living starts with your own private screened-in pool, patio and deck. With your own personal touch, an exterior finished workshop/crafting room/man cave/game room/she shed building holds many possibilities. It's large enough to make into anything you desire or additional living space. This lovely home is unique with enough room for a large family and so much more! A RainSoft water softener and many extras come bundled with the home. List agent is including a 1-year home warranty with purchase. More photos to come.

    Zillow last checked:

    Listing updated:

    Listed by:

    Leslie Powers 352-572-9749,

    FLORIDA'S CHOICE REALTY 352-857-9748,

    Dawna Cantway 352-857-9748,

    FLORIDA'S CHOICE REALTY

    Bought with:

    Eneida Rosado, 3395013

    IMPERIAL REALTY CENTRAL FL.

    Source: Stellar MLS,MLS#: OM673815MLS LogoOriginating MLS: Ocala - Marion

    Facts & features

    Interior

    Bedrooms & bathrooms
    • Bedrooms: 5
    • Bathrooms: 3
    • Full bathrooms: 3
    Rooms
    • Room types: Attic, Den/Library/Office, Family Room, Great Room, Utility Room
    Primary bedroom
    • Features: Built-in Closet
    • Level: First
    • Dimensions: 12x9
    Bedroom 2
    • Features: Built-in Closet
    • Level: First
    • Dimensions: 9x7
    Bedroom 3
    • Features: Built-in Closet
    • Level: First
    • Dimensions: 10x9
    Bedroom 4
    • Features: Built-in Closet
    • Level: First
    • Dimensions: 30x30
    Primary bathroom
    • Level: First
    • Dimensions: 6x4
    Dinette
    • Level: First
    • Dimensions: 9x7
    Family room
    • Level: First
    • Dimensions: 12x10
    Kitchen
    • Level: First
    • Dimensions: 10x6
    Laundry
    • Level: First
    • Dimensions: 12x7
    Living room
    • Level: First
    • Dimensions: 14x13
    Heating
    • Electric
    Cooling
    • Central Air
    Appliances
    • Included: Dishwasher, Disposal, Dryer, Electric Water Heater, Microwave, Other, Range, Refrigerator, Washer, Water Softener
    • Laundry: Inside, Laundry Room
    Features
    • Ceiling Fan(s), Eating Space In Kitchen, Primary Bedroom Main Floor, Solid Surface Counters, Thermostat, In-Law Floorplan
    • Flooring: Vinyl
    • Windows: Blinds, Double Pane Windows, Window Treatments
    • Has fireplace: No
    Interior area
    • Total structure area: 2,822
    • Total interior livable area: 2,222 sqft

    Property

    Parking
    • Total spaces: 3
    • Parking features: Converted Garage, Covered, Driveway, Off Street, Oversized
    • Carport spaces: 3
    • Has uncovered spaces: Yes
    Features
    • Levels: One
    • Stories: 1
    • Exterior features: Other, Rain Gutters, Sidewalk
    • Has private pool: Yes
    • Pool features: Deck, Gunite, In Ground, Screen Enclosure
    • Has view: Yes
    • View description: City, Pool
    Lot
    • Size: 10,019 Square Feet
    • Dimensions: 80 x 140
    • Features: Cleared, City Lot, Level
    • Residential vegetation: Mature Landscaping
    Details
    • Additional structures: Other, Storage
    • Parcel number: 2786005007
    • Zoning: R-1 SINGLE FAMILY DWELLIN
    • Special conditions: None

    Construction

    Type & style
    • Home type: SingleFamily
    • Architectural style: Ranch
    • Property subtype: Single Family Residence
    Materials
    • Block, Concrete
    • Foundation: Slab
    • Roof: Shingle
    Condition
    • Completed
    • New construction: No
    • Year built: 1967

    Utilities & green energy

    • Sewer: Public Sewer
    • Water: Public
    • Utilities for property: Cable Available, Electricity Connected, Phone Available, Public, Sewer Connected, Street Lights, Water Connected
    Green energy
    • Energy efficient items: Appliances

    Community & HOA

    Community
    • Pet fee: $0 monthly
    • Subdivision: HIGHLANDS MANOR
    HOA
    • Has HOA: No
    • Services included: None
    Location
    • Region: Ocala

    Financial & listing details

    • Price per square foot: $175/sqft
    • Tax assessed value: $289,398
    • Annual tax amount: $4,308
    • Date on market: 2/28/2024
    • Cumulative days on market: 221 days
    • Listing terms: Cash,Conventional,FHA,VA Loan
    • Ownership: Fee Simple
    • Total actual rent: 0
    • Electric utility on property: Yes
    • Road surface type: Paved, Asphalt

    Price history

    DateEventPrice
    5/8/2025Listing removed$2,750$1/sqft
    Source: Zillow Rentals Report a problem
    12/21/2024Listed for rent$2,750+17%$1/sqft
    Source: Zillow Rentals Report a problem
    11/23/2024Listing removed$2,350$1/sqft
    Source: Zillow Rentals Report a problem
    11/10/2024Price change$2,350-2.1%$1/sqft
    Source: Zillow Rentals Report a problem
    10/5/2024Price change$2,400-4%$1/sqft
    Source: Zillow Rentals Report a problem
    9/30/2024Listed for rent$2,500$1/sqft
    Source: Zillow Rentals Report a problem
    9/13/2024Listing removed$2,500$1/sqft
    Source: Zillow Rentals Report a problem
    9/8/2024Listed for rent$2,500$1/sqft
    Source: Zillow Rentals Report a problem
    5/17/2024Sold$389,900$175/sqft
    Source: Stellar MLS #OM673815 Report a problem
    4/15/2024Pending sale$389,900$175/sqft
    Source: Stellar MLS #OM673815 Report a problem
    4/4/2024Price change$389,900-7.1%$175/sqft
    Source: Stellar MLS #OM673815 Report a problem
    2/28/2024Listed for sale$419,900+5%$189/sqft
    Source: Stellar MLS #OM673815 Report a problem
    2/26/2024Listing removed--
    Source: Stellar MLS #G5072805 Report a problem
    11/6/2023Price change$399,900-3.6%$180/sqft
    Source: Stellar MLS #G5072805 Report a problem
    10/4/2023Price change$414,900-2.4%$187/sqft
    Source: Stellar MLS #G5072805 Report a problem
    9/26/2023Price change$424,900-3.4%$191/sqft
    Source: Stellar MLS #G5072805 Report a problem
    9/4/2023Listed for sale$439,900$198/sqft
    Source: Stellar MLS #G5072805 Report a problem
    9/4/2023Listing removed--
    Source: Stellar MLS #G5070415 Report a problem
    8/31/2023Price change$439,900+2.3%$198/sqft
    Source: Stellar MLS #G5070415 Report a problem
    8/1/2023Listed for sale$429,900$193/sqft
    Source: Stellar MLS #G5070415 Report a problem
    7/27/2023Pending sale$429,900$193/sqft
    Source: Stellar MLS #G5070415 Report a problem
    6/26/2023Listed for sale$429,900+2.6%$193/sqft
    Source: Stellar MLS #G5070415 Report a problem
    6/26/2023Listing removed--
    Source: Stellar MLS #G5059599 Report a problem
    4/25/2023Price change$419,000-3.7%$189/sqft
    Source: Stellar MLS #G5059599 Report a problem
    12/12/2022Price change$434,900-1.1%$196/sqft
    Source: Stellar MLS #G5059599 Report a problem
    11/16/2022Listed for sale$439,900+91.3%$198/sqft
    Source: Stellar MLS #G5059599 Report a problem
    3/8/2022Sold$230,000+784.6%$104/sqft
    Source: Public Record Report a problem
    7/21/2017Sold$26,000$12/sqft
    Source: Public Record Report a problem

    Public tax history

    YearProperty taxesTax assessment
    2024$5,242 +10.5%$274,911 +10%
    2023$4,744 +10.1%$249,919 -3.6%
    2022$4,308 +19.7%$259,371 +38.8%
    2021$3,599 +15.5%$186,930 +9.7%
    2020$3,117 +6.1%$170,468 +7.1%
    2019$2,939 $159,162 +6.9%
    2018$2,939 +45.3%$148,903 +35.9%
    2017$2,023 +94.5%$109,528 +15.1%
    2016$1,040 $95,169 +0.7%
    2015$1,040 -38.9%$94,507 -1.8%
    2014$1,702 +81.3%$96,266 +4.2%
    2013$938 -6.5%$92,371 -2.8%
    2012$1,004 -8%$95,002 -5.2%
    2011$1,090 +5.2%$100,261 +1.5%
    2010$1,036 +7.9%$98,779 +2.7%
    2009$961 +2.2%$96,182 +0.1%
    2008$940 -14.2%$96,086 +3%
    2007$1,095 -10.7%$93,288 +2.5%
    2006$1,226 +75.5%$91,013 +47.3%
    2005$699 $61,798 +3%
    2004$699 -1%$60,000 +4.3%
    2002$706 +12.6%$57,502 +7.9%
    2001$627 $53,296
    2000$627 $53,296
    Find assessor info on the county website

    Neighborhood: 34471

    Nearby schools

    GreatSchools rating
    Schools provided by the listing agent
    • Elementary: Ward-Highlands Elem. School
    • Middle: Fort King Middle School
    • High: Forest High School

    Source: Stellar MLS. This data may not be complete. We recommend contacting the local school district to confirm school assignments for this home.

    Get a cash offer in 3 minutes
    Find out how much your home could sell for in as little as 3 minutes with a no-obligation cash offer.
    Estimated market value
    $391,800
    Get a cash offer in 3 minutes
    Find out how much your home could sell for in as little as 3 minutes with a no-obligation cash offer.
    Estimated market value
    $391,800