Skip main navigation
Off market
  • $284,600

    1129 Saguaro St, Haines City, FL 33844

    3beds
    1,555sqft
    Single Family Residence
    Built in ----
    -- sqft lot
    $284,600 Zestimate®
    $183/sqft
    $1,908 Estimated rent

    Home value

    $284,600

    $270,000 - $299,000

    $1,908/mo

    Zestimate® history
    Loading
    Loading...

    Owner options

    List your home for rent

    $1,908/mo

    Rent Zestimate®

    Find your next renter with Zillow Rental Manager. Plus, with online applications, you can quickly screen prospective tenants – for free.

    Learn more

    $1,908/mo

    Rent Zestimate®

    Refinance and save

    $1,909/mo

    Est. payment

    Refinancing to a lower rate could help reduce your monthly payments and save thousands over the life of the loan.

    See today's rates

    $1,909/mo

    Est. payment

    Explore your selling options

    Work with a Zillow partner agent

    Leverage their expertise and Zillow's premium Showcase listings to get your home seen by more buyers.

    Get started

    List with your own agent

    Get your home in front of millions of buyers by listing it on Zillow.

    Learn how to do it

    Sell it yourself

    Take full control of how buyers see your home on Zillow by listing For Sale by Owner (FSBO).

    List your home

    What's special

    Two-car garageSpacious laundry roomLarge backyardOpen-concept layoutSplit-bedroom floor planCeramic tile flooringRecessed lighting

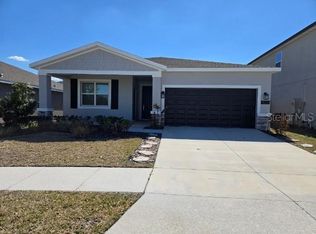
    Experience the perfect blend of style, efficiency, and smart technology in this 2021-built home. Outfitted with solar panels, you'll enjoy long-term savings on electricity while reducing your environmental impact. The smart lock system offers secure, keyless entrybringing convenience and peace of mind to your everyday routine. This is modern living at its best. Offering 3 bedrooms and 2 bathrooms, the open-concept layout seamlessly connects the kitchen to the spacious family and dining areas. The dream kitchen includes a large island with quartz countertops, ideal for entertaining, along with a stainless-steel appliance package featuring a microwave, dishwasher, glass-top range, and side-by-side refrigerator. Added touches include a walk-in pantry and recessed lighting. The split-bedroom floor plan provides privacy, with the master suite showcasing a generous walk-in closet and an elegant en-suite bath with dual undermount sinks, quartz counters, and a large walk-in shower. Ceramic tile flooring runs throughout the living and wet areas, while the bedrooms are comfortably carpeted. A spacious laundry room, two-car garage, and large backyard add to the home's appeal. Washer and dryer are included as a convenience item. Located in Orchid Terrace, residents enjoy access to a community clubhouse and pool. Just minutes from Walmart, Posner Park Shopping Center, Lake Marion Creek Wildlife Area, US-27, and I-4. To Schedule An Appointment Today! Https showmojo.

    This property is not currently displayed as for sale or rent on Zillow. This may be different from what's on other websites or public sources.
    Zillow last checked:

    Listing updated:

    Source: Zillow Rentals

    Facts & features

    Interior

    Bedrooms & bathrooms
    • Bedrooms: 3
    • Bathrooms: 2
    • Full bathrooms: 2
    Cooling
    • Central Air, Ceiling Fan
    Appliances
    • Included: Dishwasher, Microwave, Range, Refrigerator
    Features
    • Ceiling Fan(s), Walk In Closet, Walk-In Closet(s)
    • Flooring: Carpet, Tile
    • Windows: Window Coverings
    Interior area
    • Total interior livable area: 1,555 sqft

    Property

    Parking
    • Parking features: Attached
    • Has attached garage: Yes
    • Details: Contact manager
    Features
    • Exterior features: Eating Space in Kitchen, Irrigation System, Kitchen Island, Kitchen/Family Room Combo, Living room/Dining room combo, Open Floorplan, Sliding Doors, Stainless Steel Appliances, Walk In Closet
    • Has private pool: Yes
    Details
    • Parcel number: 272708727509001040

    Construction

    Type & style
    • Home type: SingleFamily
    • Property subtype: Single Family Residence

    Community & HOA

    Community
    • Features: Clubhouse
    • Deposit fee: $1,895
    HOA
    • Amenities included: Pool
    Location
    • Region: Haines City

    Financial & listing details

    • Price per square foot: $183/sqft
    • Tax assessed value: $252,998
    • Annual tax amount: $4,920
    • Date on market: 8/7/2025
    • Lease term: Contact For Details

    Price history

    DateEventPrice
    9/3/2025Listing removed$1,895$1/sqft
    Source: Zillow Rentals Report a problem
    8/8/2025Listed for rent$1,895$1/sqft
    Source: Zillow Rentals Report a problem
    8/7/2025Listing removed$1,895$1/sqft
    Source: Zillow Rentals Report a problem
    7/1/2025Price change$1,895-4.1%$1/sqft
    Source: Zillow Rentals Report a problem
    6/4/2025Listed for rent$1,975+1.3%$1/sqft
    Source: Zillow Rentals Report a problem
    3/18/2022Listing removed--
    Source: Zillow Rental Network Premium Report a problem
    3/9/2022Listed for rent$1,950$1/sqft
    Source: Zillow Rental Network_1 Report a problem
    2/28/2022Sold$280,300$180/sqft
    Source: Public Record Report a problem

    Public tax history

    YearProperty taxesTax assessment
    2025$4,920 -4%$252,998 -2.7%
    2024$5,123 +2.1%$259,924 +3%
    2023$5,020 +384.1%$252,418 +388.2%
    2022$1,037 +7.3%$51,700 +10%
    2021$967 +377.2%$47,000 +380%
    2020$203 $9,792
    Find assessor info on the county website

    Neighborhood: 33844

    Nearby schools

    GreatSchools rating
    Get a cash offer in 3 minutes
    Find out how much your home could sell for in as little as 3 minutes with a no-obligation cash offer.
    Estimated market value
    $284,600
    Get a cash offer in 3 minutes
    Find out how much your home could sell for in as little as 3 minutes with a no-obligation cash offer.
    Estimated market value
    $284,600