A SHORT STROLL TO THE FUTURE RESORT-STYLE AMENITIES!
The Hayden Floorplan offers 2,511 square feet with 5 bedrooms, 3 full bathrooms, and a 2-car garage. The upstairs has an additional living space, a laundry room, and a Primary Bedroom along with 3 guest bedrooms. Downstairs, a flex room can be used as an office or sitting area, a bedroom with full bath, while the open-concept kitchen features granite countertops, electric stainless steel appliances, and an electric water heater. The kitchen seamlessly connects to the dining and living areas, creating a great space for entertainment. If you're seeking a spacious home with modern features, the Hayden Floorplan is a top choice! Home Is Connected® Smart Home Technology is included in your new home and comes with an industry-leading suite of smart home products including touchscreen interface, video doorbell, front door light, z-wave t-stat, & door lock all controlled by the smartphone app with voice! Located just south of Wilmington with easy access to I-140 & Hwy. 17, you'll love the short commute to all the areas recreation and attractions. Love shopping and dining? You'll find all the popular shops and local eateries just a short drive to the heart of Leland & downtown Wilmington. Homeowners will enjoy a pavilion with resort style swimming pool, hot tub, fire pit, multi-game sport court, sand volleyball, and recreation field. Come see this brand new, Brunswick County new home community! The photos you see here are for illustration purposes only, interior and exterior features, options, colors and selections will vary from the homes as built.
Sold for $387,999
Zillow last checked:
Listing updated:
Bought with:
Christie Kallquist, 351335
The Oceanaire Realty
Source: Hive MLS,MLS#: 100550213 Originating MLS: Cape Fear Realtors MLS, Inc.
Originating MLS: Cape Fear Realtors MLS, Inc.Price history
| Date | Event | Price |
|---|---|---|
| 3/31/2026 | Sold | $387,999-0.5%$155/sqft |
Source:  Hive MLS #100550213 Report a problem Hive MLS #100550213 Report a problem | ||
| 3/14/2026 | Pending sale | $389,999$155/sqft |
Source: Hive MLS #100550213 Report a problem | ||
| 3/5/2026 | Price change | $389,999+1.3%$155/sqft |
Source: Hive MLS #100550213 Report a problem | ||
| 2/19/2026 | Pending sale | $384,999$153/sqft |
Source: Hive MLS #100550213 Report a problem | ||
| 2/7/2026 | Price change | $384,999-1.3%$153/sqft |
Source: Hive MLS #100550213 Report a problem | ||
| 1/27/2026 | Price change | $389,999-1.8%$155/sqft |
Source: Hive MLS #100550213 Report a problem | ||
| 1/20/2026 | Price change | $396,999+0.5%$158/sqft |
Source: Hive MLS #100550213 Report a problem | ||
| 12/30/2025 | Price change | $394,999-1.3%$157/sqft |
Source:  DR Horton Report a problem DR Horton Report a problem | ||
| 12/1/2025 | Listed for sale | $399,999-0.2%$159/sqft |
Source: DR Horton Report a problem | ||
| 9/22/2025 | Listing removed | $400,990$160/sqft |
Source: DR Horton Report a problem | ||
| 9/5/2025 | Listed for sale | $400,990$160/sqft |
Source: DR Horton Report a problem | ||
Nearby homes
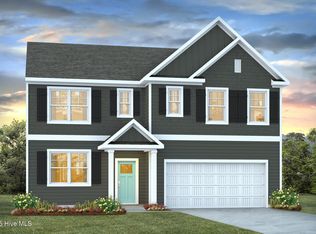
- $387,9905 bd3 ba2.5k sqft1047 Sandy Heights Loop, Navassa, NC 28451Sold
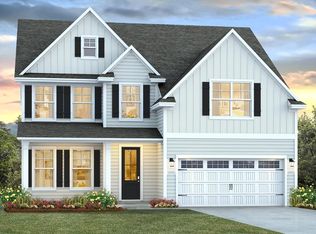
- $390,9905 bd4 ba2.5k sqft472 Maystone Pl #88, Navassa, NC 28451Sold

- $334,9993 bd2 ba1.6k sqft1734 Travor St LOT 9, Navassa, NC 28451Sold

- from $439,9904 bd3 ba2.6k sqftFORRESTER Plan, The Highlands at Cedar Hill Landing, Navassa, NC 28451New Construction
Get a cash offer in 3 minutes
Find out how much your home could sell for in as little as 3 minutes with a no-obligation cash offer.
Estimated market value
$387,100
