Lovely two-story townhome with large yard space (can be fenced) and beautiful patio. This is a unique END UNIT; Not just on the END, at the END of the neighborhood, backing and siding to tree lines and green space. This largest end unit features cathedral ceilings and lots of beautiful updates. 3 bedrooms, 2 full baths with Updated kitchen. Use the upstairs utility room, attic space & Newer outdoor Shed for extra space. Move in ready with fresh paint throughout from trim to roof. Huge Primary suite complete with sitting area, upstairs balcony & Walk-in closets. Two parking spots. Enjoy the pool and clubhouse on site. Five minutes to the Metra train and expressway. Close proximity to parks & trail head nearby. Full list of updates includes: New Paint Throughout (2025), New Kitchen Cabinet Paint (2025) & Cabinet pulls, New Landscaping (2024), All New Sliding Windows (2022), Added Insulation in attic (2022), New Shed (2021), Quartz Counter Tops with Waterfall (2021), Calcutta Marble Back Splash (2021), Kohler Sink & Faucet (2021), New Concrete Patio (2021), New Laminate Floor (2018), New Water Heater (2018), Ecobee Thermostat (2019), Ring Door Bell (2019), Updated Ground Floor Bathroom (2021), New Fridge (2021), Patio Lights (2018). Come see it before it's gone.
Closed
$290,000
1129 Sausalito Ct, Bartlett, IL 60103
3beds
1,432sqft
Townhouse, Single Family Residence
Built in 1978
2,961 Square Feet Lot
$301,600 Zestimate®
$203/sqft
$2,413 Estimated rent
Home value
$301,600
$274,000 - $329,000
$2,413/mo
Zestimate® history
Owner options
List your home for rent
$2,413/mo
Rent Zestimate®
Find your next renter with Zillow Rental Manager. Plus, with online applications, you can quickly screen prospective tenants – for free.
$2,413/mo
Rent Zestimate®
Refinance and save
$2,258/mo
Est. payment
Refinancing to a lower rate could help reduce your monthly payments and save thousands over the life of the loan.
$2,258/mo
Est. payment
Explore your selling options
Work with a Zillow partner agent
Leverage their expertise and Zillow's premium Showcase listings to get your home seen by more buyers.
Get startedList with your own agent
Get your home in front of millions of buyers by listing it on Zillow.
Learn how to do itSell it yourself
Take full control of how buyers see your home on Zillow by listing For Sale by Owner (FSBO).
List your homeWhat's special
Upstairs balconyUpdated ground floor bathroomUnique end unitNew landscapingBeautiful updatesSitting areaNew kitchen cabinet paint
Zillow last checked:
Listing updated:
Listed by:
Christy Alwin (224)699-5002,
Redfin Corporation
Bought with:
Pratik Thakkar
Chicagoland Brokers Inc.
Source: MRED as distributed by MLS GRID,MLS#: 12488901
Facts & features
Interior
Bedrooms & bathrooms
- Bedrooms: 3
- Bathrooms: 2
- Full bathrooms: 2
Rooms
- Room types: Walk In Closet, Foyer, Storage
Primary bedroom
- Features: Flooring (Carpet), Bathroom (Full)
- Level: Second
- Area: 336 Square Feet
- Dimensions: 21X16
Bedroom 2
- Features: Flooring (Carpet)
- Level: Main
- Area: 130 Square Feet
- Dimensions: 13X10
Bedroom 3
- Features: Flooring (Carpet)
- Level: Main
- Area: 140 Square Feet
- Dimensions: 14X10
Dining room
- Features: Flooring (Wood Laminate)
- Level: Main
- Area: 100 Square Feet
- Dimensions: 10X10
Foyer
- Features: Flooring (Ceramic Tile)
- Level: Main
- Area: 45 Square Feet
- Dimensions: 9X5
Kitchen
- Features: Kitchen (Galley, Updated Kitchen), Flooring (Ceramic Tile)
- Level: Main
- Area: 99 Square Feet
- Dimensions: 11X9
Laundry
- Features: Flooring (Ceramic Tile)
- Level: Main
- Area: 15 Square Feet
- Dimensions: 5X3
Living room
- Features: Flooring (Wood Laminate)
- Level: Main
- Area: 208 Square Feet
- Dimensions: 16X13
Storage
- Features: Flooring (Other)
- Level: Second
- Area: 72 Square Feet
- Dimensions: 9X8
Walk in closet
- Features: Flooring (Carpet)
- Level: Second
- Area: 45 Square Feet
- Dimensions: 9X5
Heating
- Natural Gas, Forced Air
Cooling
- Central Air
Appliances
- Included: Range, Microwave, Dishwasher, Refrigerator, Washer, Dryer
- Laundry: Main Level, Washer Hookup, In Unit, In Kitchen
Features
- Vaulted Ceiling(s), 1st Floor Bedroom, 1st Floor Full Bath, Storage, Built-in Features, Walk-In Closet(s), Open Floorplan
- Flooring: Laminate, Carpet
- Doors: Sliding Doors, 6 Panel Door(s)
- Windows: Screens, Double Pane Windows
- Basement: None
- Common walls with other units/homes: End Unit
Interior area
- Total structure area: 0
- Total interior livable area: 1,432 sqft
Property
Parking
- Total spaces: 2
- Parking features: Assigned, Yes, Owned
Accessibility
- Accessibility features: No Disability Access
Features
- Patio & porch: Patio
- Exterior features: Balcony
Lot
- Size: 2,961 Square Feet
- Dimensions: 47x63
- Features: Cul-De-Sac, Mature Trees, Backs to Open Grnd
Details
- Additional structures: Shed(s)
- Parcel number: 0101104102
- Special conditions: None
- Other equipment: Intercom
Construction
Type & style
- Home type: Townhouse
- Property subtype: Townhouse, Single Family Residence
Materials
- Vinyl Siding
- Foundation: Concrete Perimeter
- Roof: Asphalt
Condition
- New construction: No
- Year built: 1978
Details
- Builder model: Arcadia
Utilities & green energy
- Electric: Circuit Breakers
- Sewer: Public Sewer
- Water: Lake Michigan, Public
Community & HOA
Community
- Security: Security System, Carbon Monoxide Detector(s)
- Subdivision: Country Place
HOA
- Has HOA: Yes
- Amenities included: Park, Party Room, Pool, Clubhouse
- Services included: Insurance, Clubhouse, Pool, Exterior Maintenance, Lawn Care, Scavenger, Snow Removal
- HOA fee: $213 monthly
Location
- Region: Bartlett
Financial & listing details
- Price per square foot: $203/sqft
- Tax assessed value: $66,374
- Annual tax amount: $4,705
- Date on market: 10/10/2025
- Listing terms: Conventional
- Ownership: Fee Simple w/ HO Assn.
Price history
| Date | Event | Price |
|---|---|---|
| 11/14/2025 | Sold | $290,000$203/sqft |
Source:  MRED as distributed by MLS GRID #12488901 Report a problem MRED as distributed by MLS GRID #12488901 Report a problem | ||
| 11/12/2025 | Pending sale | $290,000$203/sqft |
Source: MRED as distributed by MLS GRID #12488901 Report a problem | ||
| 10/18/2025 | Contingent | $290,000$203/sqft |
Source: MRED as distributed by MLS GRID #12488901 Report a problem | ||
| 10/10/2025 | Listed for sale | $290,000+147.9%$203/sqft |
Source: MRED as distributed by MLS GRID #12488901 Report a problem | ||
| 12/16/2015 | Sold | $117,000-3.3%$82/sqft |
Source: MRED as distributed by MLS GRID #09066405 Report a problem | ||
| 10/18/2015 | Listed for sale | $121,000+23.5%$84/sqft |
Source: Keller Williams - St. Charles #09066405 Report a problem | ||
| 9/23/2011 | Sold | $98,000-6.6%$68/sqft |
Source: Baird & Warnerc #07847117_60103 Report a problem | ||
| 6/18/2011 | Price change | $104,900-4.5%$73/sqft |
Source: Long Realty #07847117 Report a problem | ||
| 5/13/2011 | Price change | $109,900-2.7%$77/sqft |
Source: Long Realty #07847117 Report a problem | ||
| 2/20/2011 | Price change | $112,900-1.7%$79/sqft |
Source: Long Realty #07847117 Report a problem | ||
| 1/13/2011 | Price change | $114,900-4.2%$80/sqft |
Source: Long Realty #07847117 Report a problem | ||
| 12/1/2010 | Price change | $119,900+0.8%$84/sqft |
Source: Long Realty #07683997 Report a problem | ||
| 11/29/2010 | Listed for sale | $118,900+22.6%$83/sqft |
Source: Long Realty #07683997 Report a problem | ||
| 10/20/1997 | Sold | $97,000+18.3%$68/sqft |
Source: Public Record Report a problem | ||
| 9/2/1994 | Sold | $82,000$57/sqft |
Source: Public Record Report a problem | ||
Public tax history
| Year | Property taxes | Tax assessment |
|---|---|---|
| 2024 | -- | $66,374 +10.2% |
| 2023 | $4,253 +9.6% | $60,220 +18.4% |
| 2022 | $3,880 +3.5% | $50,870 +5.3% |
| 2021 | $3,748 +2.9% | $48,290 +3.1% |
| 2020 | $3,642 +1.7% | $46,840 +3.7% |
| 2019 | $3,583 +8.9% | $45,170 +10.8% |
| 2018 | $3,289 +3.7% | $40,770 +4.1% |
| 2017 | $3,173 +12.3% | $39,150 +13.1% |
| 2016 | $2,825 +8.4% | $34,620 +12% |
| 2015 | $2,607 +13.6% | $30,910 +6.7% |
| 2014 | $2,294 -26.9% | $28,960 -12.1% |
| 2013 | $3,140 -1.3% | $32,950 -12.8% |
| 2012 | $3,182 -12.1% | $37,770 -21.4% |
| 2011 | $3,618 -1.7% | $48,070 -12.7% |
| 2010 | $3,682 -1.9% | $55,060 -6.4% |
| 2009 | $3,752 +5.7% | $58,830 |
| 2008 | $3,549 +7.3% | $58,830 +7.9% |
| 2007 | $3,309 -2.8% | $54,540 +4.7% |
| 2006 | $3,404 +8.5% | $52,090 +5.2% |
| 2005 | $3,137 +5.1% | $49,520 +5.7% |
| 2004 | $2,984 +3.8% | $46,850 +8.1% |
| 2003 | $2,874 +15% | $43,340 +17.1% |
| 2002 | $2,498 +2.6% | $37,010 +7.9% |
| 2001 | $2,435 +11% | $34,300 +9.7% |
| 2000 | $2,193 | $31,260 |
Find assessor info on the county website
Neighborhood: 60103
Nearby homes
- $224,0003 bd2 ba1.3k sqft1127 Sausalito Ct, Bartlett, IL 60103Sold
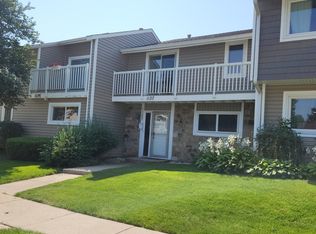
- $285,7003 bd3 ba1.5k sqft1125 Sausalito Ct, Bartlett, IL 60103Off Market
- $288,700-- bd-- ba1.2k sqft1128 Sausalito Ct, Bartlett, IL 60103Off Market

- $250,6003 bd2 ba1.3k sqft1123 Sausalito Ct, Bartlett, IL 60103Sold
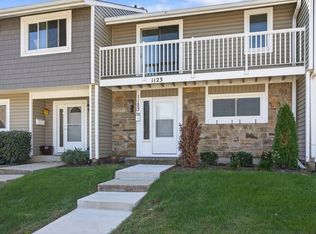
- $278,7003 bd2 ba1.5k sqft1130 Sausalito Ct, Bartlett, IL 60103Off Market
- $278,3003 bd2 ba1.5k sqft1121 Sausalito Ct, Bartlett, IL 60103Off Market
- $259,4003 bd1 ba1.2k sqft1132 Sausalito Ct, Bartlett, IL 60103Off Market
- $257,2003 bd2 ba1.3k sqft1119 Sausalito Ct, Bartlett, IL 60103Off Market
Nearby schools
GreatSchools rating
- 7/10Horizon Elementary SchoolGrades: PK-6Distance: 0.9 mi
- 4/10Tefft Middle SchoolGrades: 7-8Distance: 2 mi
- 6/10Bartlett High SchoolGrades: 9-12Distance: 2.7 mi
Schools provided by the listing agent
- Elementary: Horizon Elementary School
- Middle: Tefft Middle School
- High: Bartlett High School
- District: 46
Source: MRED as distributed by MLS GRID. This data may not be complete. We recommend contacting the local school district to confirm school assignments for this home.
Get a cash offer in 3 minutes
Find out how much your home could sell for in as little as 3 minutes with a no-obligation cash offer.
Estimated market value
$301,600
Get a cash offer in 3 minutes
Find out how much your home could sell for in as little as 3 minutes with a no-obligation cash offer.
Estimated market value
$301,600
- Illinois
- DuPage County
- Bartlett
- 60103
- 1129 Sausalito Ct
Nearby cities
Nearby neighborhoods
Nearby zip codes
Other Bartlett Topics
