Backyard Oasis & Pool! This beautifully updated 4-bedroom, 3 full-bath home offers over 2,500 sq. ft. of space to spread out and enjoy! Thoughtfully upgraded with fresh paint (2023), new luxury laminate flooring (2019), and popcorn ceilings removed throughout, this home is move-in ready. The third full shower, added in 2023, makes hosting guests even more convenient!
The backyard is a true showstopper! Dive into your sports pool, designed for fun with a unique 3 ft – 5 ft – 3 ft layout, perfect for volleyball games and summer gatherings. Recent updates include a new pool pump, liner, and concrete walkway from the driveway to the pool. Plus, the Hunter irrigation system keeps the yard lush and green with ease.
The expensive updates have already been taken care of—including a new roof, a spacious 12' x 16' deck, and a freshly painted interior (2023).
Need storage? The oversized garage offers enough space for three cars or can be customized to fit your hobbies and workspace needs.
This home is truly a must-see! Schedule your showing today and get ready to enjoy the ultimate indoor-outdoor lifestyle.
Sold
Price Unknown
1129 Scenic Dr, Blue Springs, MO 64014
4beds
2,596sqft
Single Family Residence
Built in 2001
0.25 Acres Lot
$367,700 Zestimate®
$--/sqft
$2,632 Estimated rent
Home value
$367,700
$349,000 - $386,000
$2,632/mo
Zestimate® history
Owner options
List your home for rent
$2,632/mo
Rent Zestimate®
Find your next renter with Zillow Rental Manager. Plus, with online applications, you can quickly screen prospective tenants – for free.
$2,632/mo
Rent Zestimate®
Refinance and save
Refinancing to a lower rate could help reduce your monthly payments and save thousands over the life of the loan.
Explore your selling options
Work with a Zillow partner agent
Leverage their expertise and Zillow's premium Showcase listings to get your home seen by more buyers.
Get startedList with your own agent
Get your home in front of millions of buyers by listing it on Zillow.
Learn how to do itSell it yourself
Take full control of how buyers see your home on Zillow by listing For Sale by Owner (FSBO).
List your homeWhat's special
Zillow last checked:
Listing updated:
Listed by:
Ray Homes KC Team 913-449-2555,
Compass Realty Group,
Kristy Martinez 660-890-4031,
Compass Realty Group
Bought with:
Cara Cotter, 2020040183
RE/MAX Heritage
Source: Heartland MLS as distributed by MLS GRID,MLS#: 2531568
Facts & features
Interior
Bedrooms & bathrooms
- Bedrooms: 4
- Bathrooms: 3
- Full bathrooms: 3
Primary bedroom
- Features: Walk-In Closet(s)
- Level: Second
- Area: 234 Square Feet
- Dimensions: 18 x 13
Bedroom 2
- Level: Second
- Area: 110 Square Feet
- Dimensions: 11 x 10
Bedroom 3
- Level: Second
- Area: 110 Square Feet
- Dimensions: 11 x 10
Primary bathroom
- Features: Shower Only
Bathroom 1
- Features: Shower Over Tub
Family room
- Area: 468 Square Feet
- Dimensions: 26 x 18
Great room
- Features: Ceiling Fan(s), Fireplace
- Area: 294 Square Feet
- Dimensions: 21 x 14
Kitchen
- Area: 294 Square Feet
- Dimensions: 21 x 14
Heating
- Heatpump/Gas
Cooling
- Electric
Appliances
- Included: Dishwasher, Disposal, Microwave, Built-In Electric Oven
- Laundry: Laundry Room, Off The Kitchen
Features
- Ceiling Fan(s), Vaulted Ceiling(s), Walk-In Closet(s)
- Flooring: Wood
- Basement: Finished
- Number of fireplaces: 1
- Fireplace features: Gas Starter, Great Room
Interior area
- Total structure area: 2,596
- Total interior livable area: 2,596 sqft
- Finished area above ground: 1,498
- Finished area below ground: 1,098
Property
Parking
- Total spaces: 2
- Parking features: Garage Faces Side
- Garage spaces: 2
Features
- Patio & porch: Deck
Lot
- Size: 0.25 Acres
Details
- Parcel number: 41210052600000000
Construction
Type & style
- Home type: SingleFamily
- Property subtype: Single Family Residence
Materials
- Brick/Mortar
- Roof: Composition
Condition
- Year built: 2001
Details
- Builder name: McGraw
Utilities & green energy
- Sewer: Public Sewer
- Water: Public
Community & HOA
Community
- Security: Smoke Detector(s)
- Subdivision: Eastridge Meadows
HOA
- Has HOA: No
Location
- Region: Blue Springs
Financial & listing details
- Tax assessed value: $277,720
- Annual tax amount: $4,729
- Date on market: 2/26/2025
- Listing terms: Cash,Conventional,FHA,VA Loan
- Ownership: Private
Price history
| Date | Event | Price |
|---|---|---|
| 4/3/2025 | Sold | -- |
Source:  Heartland MLS as distributed by MLS GRID #2531568 Report a problem Heartland MLS as distributed by MLS GRID #2531568 Report a problem | ||
| 3/5/2025 | Pending sale | $375,000$144/sqft |
Source: Heartland MLS as distributed by MLS GRID #2531568 Report a problem | ||
| 2/26/2025 | Listed for sale | $375,000-3.7%$144/sqft |
Source: Heartland MLS as distributed by MLS GRID #2531568 Report a problem | ||
| 1/23/2025 | Listing removed | $389,500$150/sqft |
Source: Heartland MLS as distributed by MLS GRID #2501865 Report a problem | ||
| 11/13/2024 | Price change | $389,500-2.5%$150/sqft |
Source: Heartland MLS as distributed by MLS GRID #2501865 Report a problem | ||
| 8/5/2024 | Price change | $399,500-3.7%$154/sqft |
Source: Heartland MLS as distributed by MLS GRID #2501865 Report a problem | ||
| 7/29/2024 | Listed for sale | $415,000$160/sqft |
Source: Heartland MLS as distributed by MLS GRID #2501865 Report a problem | ||
Public tax history
| Year | Property taxes | Tax assessment |
|---|---|---|
| 2025 | $4,322 -8.6% | $52,767 -9% |
| 2024 | $4,730 +2% | $57,973 |
| 2023 | $4,639 +28.4% | $57,973 +45.3% |
| 2022 | $3,612 +0.1% | $39,900 |
| 2021 | $3,609 +9% | $39,900 +7.1% |
| 2020 | $3,312 -12.9% | $37,240 -15.8% |
| 2019 | $3,803 | $44,232 +19.5% |
| 2018 | $3,803 +12.3% | $37,015 |
| 2017 | $3,385 +16.4% | $37,015 +13.3% |
| 2016 | $2,908 +9.3% | $32,680 +9.5% |
| 2014 | $2,661 +0.5% | $29,857 |
| 2013 | $2,646 +0.1% | $29,857 |
| 2012 | $2,644 +0.3% | $29,857 |
| 2011 | $2,635 +9.1% | $29,857 |
| 2010 | $2,416 -5.7% | $29,857 +7.2% |
| 2009 | $2,561 +1.8% | $27,862 -6% |
| 2008 | $2,515 +3.6% | $29,640 |
| 2007 | $2,427 +0% | $29,640 +4% |
| 2006 | $2,426 -1% | $28,500 |
| 2005 | $2,450 -0.2% | $28,500 |
| 2004 | $2,454 +35.1% | $28,500 |
| 2003 | $1,817 +334.8% | $28,500 +25.3% |
| 2002 | $418 +0.1% | $22,753 +312.9% |
| 2001 | $417 | $5,510 |
Find assessor info on the county website
Neighborhood: 64014
Nearby homes
- $--3 bd3 ba2k sqft1144 SE Skyview Dr, Blue Springs, MO 64014Sold
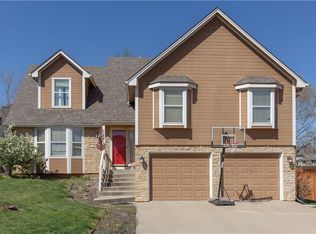
- $364,0003 bd3 ba1.7k sqft1121 SE Scenic Dr, Blue Springs, MO 64014Off Market
- $347,6003 bd3 ba2k sqft1140 SE Skyview Dr, Blue Springs, MO 64014Off Market
- $371,3004 bd2 ba1.7k sqft1130 SE Scenic Dr, Blue Springs, MO 64014Off Market
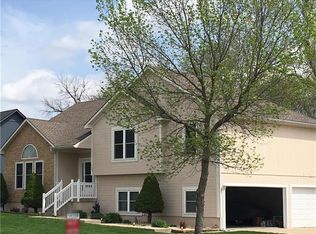
- $366,2003 bd2 ba2.3k sqft1200 SE Highview Dr, Blue Springs, MO 64014Off Market
- $400,6004 bd3 ba2.4k sqft1126 SE Scenic Dr, Blue Springs, MO 64014Off Market
- $483,5004 bd5 ba4.1k sqft1116 SE Ridgewood Ct, Blue Springs, MO 64014Off Market
- $347,8004 bd3 ba1.3k sqft1200 SE Scenic Dr, Blue Springs, MO 64014Off Market
Nearby schools
GreatSchools rating
- 6/10William Bryant Elementary SchoolGrades: K-5Distance: 0.8 mi
- 7/10Moreland Ridge Middle SchoolGrades: 6-8Distance: 2.4 mi
- 8/10Blue Springs South High SchoolGrades: 9-12Distance: 0.6 mi
Schools provided by the listing agent
- Elementary: William Bryant
- Middle: Moreland Ridge
- High: Blue Springs South
Source: Heartland MLS as distributed by MLS GRID. This data may not be complete. We recommend contacting the local school district to confirm school assignments for this home.
Get a cash offer in 3 minutes
Find out how much your home could sell for in as little as 3 minutes with a no-obligation cash offer.
Estimated market value
$367,700
Get a cash offer in 3 minutes
Find out how much your home could sell for in as little as 3 minutes with a no-obligation cash offer.
Estimated market value
$367,700
- Missouri
- Jackson County
- Blue Springs
- 64014
- 1129 Scenic Dr
Nearby cities
Nearby zip codes
Other Blue Springs Topics
