NEW PRICE DROP! PRICED TO SELL! GET QUALIFIED FOR FHA 203K FINANCING to remodel this home into your own! NEW FLOORINGS in downstairs living, dining and bedroom area. Welcome home to this well maintained house located in an established neighborhood of Country Club Addition. Conveniently located just off of !20 and close to President George Bush Tollway. Bathrooms were recently updated and there is still room for personal touches to other areas of the house. Come see it today!
Sold
Price Unknown
1129 Secretariat Dr, Grand Prairie, TX 75052
3beds
2,016sqft
Single Family Residence
Built in 1992
5,488 Square Feet Lot
$313,600 Zestimate®
$--/sqft
$2,320 Estimated rent
Home value
$313,600
$285,000 - $342,000
$2,320/mo
Zestimate® history
Owner options
List your home for rent
$2,320/mo
Rent Zestimate®
Find your next renter with Zillow Rental Manager. Plus, with online applications, you can quickly screen prospective tenants – for free.
$2,320/mo
Rent Zestimate®
Refinance and save
Refinancing to a lower rate could help reduce your monthly payments and save thousands over the life of the loan.
Explore your selling options
Work with a Zillow partner agent
Leverage their expertise and Zillow's premium Showcase listings to get your home seen by more buyers.
Get startedList with your own agent
Get your home in front of millions of buyers by listing it on Zillow.
Learn how to do itSell it yourself
Take full control of how buyers see your home on Zillow by listing For Sale by Owner (FSBO).
List your homeWhat's special
Zillow last checked:
Listing updated:
Listed by:
Tiffany Turincio 0722031 817-513-4708,
Kimberly Adams Realty 817-513-4708
Bought with:
Amera Lov
United Real Estate
Source: NTREIS,MLS#: 20983563
Facts & features
Interior
Bedrooms & bathrooms
- Bedrooms: 3
- Bathrooms: 3
- Full bathrooms: 2
- 1/2 bathrooms: 1
Primary bedroom
- Level: First
- Dimensions: 15 x 13
Bedroom
- Level: Second
- Dimensions: 13 x 10
Bedroom
- Level: Second
- Dimensions: 12 x 11
Primary bathroom
- Features: Dual Sinks, Garden Tub/Roman Tub, Separate Shower
- Level: First
- Dimensions: 0 x 0
Breakfast room nook
- Level: First
- Dimensions: 13 x 8
Dining room
- Level: First
- Dimensions: 12 x 11
Family room
- Features: Ceiling Fan(s)
- Level: Second
- Dimensions: 19 x 13
Other
- Level: Second
- Dimensions: 0 x 0
Half bath
- Level: First
- Dimensions: 0 x 0
Kitchen
- Features: Kitchen Island, Pantry
- Level: First
- Dimensions: 13 x 11
Living room
- Features: Ceiling Fan(s), Fireplace
- Level: First
- Dimensions: 19 x 13
Utility room
- Level: First
- Dimensions: 6 x 6
Heating
- Central, Natural Gas
Cooling
- Central Air, Ceiling Fan(s), Electric
Appliances
- Included: Dishwasher, Electric Range, Disposal, Microwave
- Laundry: Washer Hookup, Laundry in Utility Room
Features
- Decorative/Designer Lighting Fixtures, Double Vanity, Kitchen Island, Pantry, Walk-In Closet(s)
- Flooring: Carpet, Laminate, Tile
- Has basement: No
- Number of fireplaces: 1
- Fireplace features: Gas, Living Room
Interior area
- Total interior livable area: 2,016 sqft
Property
Parking
- Total spaces: 2
- Parking features: Door-Multi, Driveway, Garage Faces Front, Garage
- Attached garage spaces: 2
- Has uncovered spaces: Yes
Features
- Levels: Two
- Stories: 2
- Pool features: None
Lot
- Size: 5,488 Square Feet
Details
- Parcel number: 280436300P04R0000
Construction
Type & style
- Home type: SingleFamily
- Architectural style: Detached
- Property subtype: Single Family Residence
Materials
- Brick
- Foundation: Slab
Condition
- Year built: 1992
Utilities & green energy
- Sewer: Public Sewer
- Water: Public
- Utilities for property: Sewer Available, Water Available
Community & HOA
Community
- Subdivision: Country Club Park Sec 05
HOA
- Has HOA: No
Location
- Region: Grand Prairie
Financial & listing details
- Tax assessed value: $320,420
- Annual tax amount: $5,287
- Date on market: 11/17/2025
- Cumulative days on market: 101 days
- Listing terms: Cash,Conventional,FHA,VA Loan
- Exclusions: All Tv mounts and TVs, butterfly chandelier in upstairs secondary bedroom, all personal decorations and wall decors.
Price history
| Date | Event | Price |
|---|---|---|
| 12/22/2025 | Sold | -- |
Source: NTREIS #20983563 Report a problem | ||
| 11/28/2025 | Pending sale | $320,000$159/sqft |
Source: NTREIS #20983563 Report a problem | ||
| 11/25/2025 | Contingent | $320,000$159/sqft |
Source: NTREIS #20983563 Report a problem | ||
| 11/17/2025 | Listed for sale | $320,000-5.9%$159/sqft |
Source: NTREIS #20983563 Report a problem | ||
| 9/29/2025 | Listing removed | $340,000$169/sqft |
Source: NTREIS #20983563 Report a problem | ||
| 8/7/2025 | Price change | $340,000-2.9%$169/sqft |
Source: NTREIS #20983563 Report a problem | ||
| 7/24/2025 | Price change | $350,000-2.8%$174/sqft |
Source: NTREIS #20983563 Report a problem | ||
| 6/27/2025 | Listed for sale | $360,000$179/sqft |
Source: NTREIS #20983563 Report a problem | ||
Public tax history
| Year | Property taxes | Tax assessment |
|---|---|---|
| 2025 | $5,287 -7.2% | $320,420 |
| 2024 | $5,699 +6.8% | $320,420 |
| 2023 | $5,335 -11.2% | $320,420 +10.2% |
| 2022 | $6,009 +2.2% | $290,870 +19.3% |
| 2021 | $5,881 +1% | $243,850 +1.2% |
| 2020 | $5,823 +8.9% | $241,060 +16.1% |
| 2019 | $5,348 -2.9% | $207,660 |
| 2018 | $5,505 +23.4% | $207,660 +21.2% |
| 2017 | $4,462 +7.5% | $171,390 +7.5% |
| 2016 | $4,150 +24.7% | $159,460 +5.9% |
| 2015 | $3,328 | $150,540 +15.7% |
| 2014 | $3,328 | $130,160 |
| 2013 | -- | -- |
| 2012 | -- | -- |
| 2011 | -- | -- |
| 2010 | -- | -- |
| 2009 | -- | -- |
| 2008 | -- | -- |
| 2007 | -- | -- |
| 2005 | -- | -- |
| 2004 | -- | -- |
| 2003 | -- | -- |
| 2002 | -- | -- |
| 2001 | -- | -- |
Find assessor info on the county website
Neighborhood: Country Club Park
Nearby homes
- $337,1003 bd2 ba1.9k sqft1133 Secretariat Dr, Grand Prairie, TX 75052Off Market
- $345,1003 bd2 ba2.3k sqft1125 Secretariat Dr, Grand Prairie, TX 75052Off Market
- $330,6003 bd2 ba1.8k sqft1137 Secretariat Dr, Grand Prairie, TX 75052Off Market
- $332,9003 bd2 ba1.9k sqft1121 Secretariat Dr, Grand Prairie, TX 75052Off Market
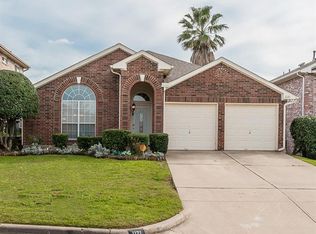
- $334,0003 bd3 ba1.9k sqft1117 Secretariat Dr, Grand Prairie, TX 75052Off Market
- $331,2003 bd2 ba1.8k sqft1124 Secretariat Dr, Grand Prairie, TX 75052Off Market
- $371,5004 bd2 ba2.3k sqft1141 Secretariat Dr, Grand Prairie, TX 75052Off Market
- $319,5003 bd2 ba1.7k sqft1128 Secretariat Dr, Grand Prairie, TX 75052Off Market
Nearby schools
GreatSchools rating
- 5/10Ervin C Whitt Elementary SchoolGrades: PK-5Distance: 1.1 mi
- 6/10Ronald W Reagan Middle SchoolGrades: 6-8Distance: 1.2 mi
- 3/10South Grand Prairie High SchoolGrades: 9-12Distance: 1.5 mi
Schools provided by the listing agent
- Elementary: Whitt
- Middle: Jackson
- High: South Grand Prairie
- District: Grand Prairie ISD
Source: NTREIS. This data may not be complete. We recommend contacting the local school district to confirm school assignments for this home.
Get a cash offer in 3 minutes
Find out how much your home could sell for in as little as 3 minutes with a no-obligation cash offer.
Estimated market value
$313,600
Get a cash offer in 3 minutes
Find out how much your home could sell for in as little as 3 minutes with a no-obligation cash offer.
Estimated market value
$313,600
- Texas
- Dallas County
- Grand Prairie
- 75052
- Country Club Park
- 1129 Secretariat Dr
Nearby cities
Nearby neighborhoods
Nearby zip codes
Other Grand Prairie Topics
