Welcome to this stunning 4-bedroom, 2.5-bathroom home situated in the heart of Harmony Borough! Perfectly located with easy access to Rt 19 and I-79, and within walking distance to historic Harmony and downtown Zelienople. A welcoming front porch invites you into an open foyer flanked by a living room (currently used as a home office) and a cozy family room. The open-concept kitchen features an eat-in dining area that flows into the living spaces, alongside a formal dining room perfect for hosting events. Step out from the kitchen onto a custom deck overlooking an outdoor entertainer’s dream: a level backyard complete with an in-ground swimming pool, custom patio areas, and a storage shed. Upstairs, the primary suite boasts a spacious walk-in closet and en-suite bath, accompanied by three additional spacious bedrooms and a full bath. The fully finished lower level provides versatile space for a game room, office, or extra storage. Complete with a two-car garage—this home has it all!
Contingent
$475,000
1129 Seneca Dr, Harmony, PA 16037
4beds
2,064sqft
Single Family Residence
Built in 2012
0.31 Acres Lot
$475,200 Zestimate®
$230/sqft
$-- HOA
What's special
Two-car garageLevel backyardThree additional spacious bedroomsCustom patio areasStorage shedIn-ground swimming poolWelcoming front porch
- 23 days
- 1,743
- 173
Likely to sell faster than
Zillow last checked:
Listing updated:
Listed by:
Erin Berg 724-776-3686,
BERKSHIRE HATHAWAY THE PREFERRED REALTY 724-776-3686
Source: WPMLS,MLS#: 1776935 Originating MLS: West Penn Multi-List
Facts & features
Interior
Bedrooms & bathrooms
- Bedrooms: 4
- Bathrooms: 3
- Full bathrooms: 2
- 1/2 bathrooms: 1
Primary bedroom
- Level: Upper
- Dimensions: 17x12
Bedroom 2
- Level: Upper
- Dimensions: 14x11
Bedroom 4
- Level: Upper
- Dimensions: 11x10
Dining room
- Level: Main
- Dimensions: 14x11
Entry foyer
- Level: Main
Family room
- Level: Main
- Dimensions: 13x12
Family room
- Level: Main
- Dimensions: 20x12
Game room
- Level: Lower
Kitchen
- Level: Main
- Dimensions: 18x14
Living room
- Level: Main
Heating
- Gas
Cooling
- Electric
Appliances
- Included: Some Gas Appliances, Dryer, Dishwasher, Microwave, Refrigerator, Stove, Washer
Features
- Pantry
- Flooring: Carpet
- Basement: Finished,Walk-Out Access
- Number of fireplaces: 1
- Fireplace features: Gas
Interior area
- Total structure area: 2,064
- Total interior livable area: 2,064 sqft
Video & virtual tour
Property
Parking
- Total spaces: 2
- Parking features: Built In, Garage Door Opener
- Has attached garage: Yes
Features
- Levels: Two
- Stories: 2
- Pool features: Pool
Lot
- Size: 0.31 Acres
- Dimensions: 42 x 115, 152 x 130
Details
- Parcel number: 420S21B15A0000
Construction
Type & style
- Home type: SingleFamily
- Architectural style: Colonial,Two Story
- Property subtype: Single Family Residence
Materials
- Vinyl Siding
- Roof: Asphalt
Condition
- Resale
- Year built: 2012
Utilities & green energy
- Sewer: Public Sewer
- Water: Public
Community & HOA
Location
- Region: Harmony
Financial & listing details
- Price per square foot: $230/sqft
- Tax assessed value: $30,210
- Annual tax amount: $5,588
- Date on market: 10/1/2026
Estimated market value
$475,200
$451,000 - $499,000
$2,783/mo
Price history
| Date | Event | Price |
|---|---|---|
| 10/7/2026 | Contingent | $475,000$230/sqft |
Source:  WPMLS #1776935 Report a problem | ||
| 10/1/2026 | Listed for sale | $475,000+66.7%$230/sqft |
Source: WPMLS #1776935 Report a problem | ||
| 4/11/2014 | Sold | $285,000-1.7%$138/sqft |
Source: WPMLS #990631 Report a problem | ||
| 2/11/2014 | Pending sale | $289,900$140/sqft |
Source: RE/MAX Alliance Realty #990631 Report a problem | ||
| 12/21/2013 | Listed for sale | $289,900+11.5%$140/sqft |
Source: RE/MAX Alliance Realty #990631 Report a problem | ||
| 1/30/2009 | Sold | $259,900$126/sqft |
Source: Public Record Report a problem | ||
Public tax history
| Year | Property taxes | Tax assessment |
|---|---|---|
| 2025 | $5,706 +3% | $30,210 |
| 2024 | $5,539 +3% | $30,210 |
| 2023 | $5,379 +1.6% | $30,210 |
| 2022 | $5,292 +2.6% | $30,210 |
| 2021 | $5,156 +1.5% | $30,210 |
| 2020 | $5,078 +34.9% | $30,210 |
| 2019 | $3,766 -25% | $30,210 |
| 2018 | $5,021 +310% | $30,210 |
| 2017 | $1,225 -9.1% | $30,210 |
| 2016 | $1,347 +143.1% | $30,210 +10.5% |
| 2015 | $554 +1.7% | $27,340 +1.7% |
| 2014 | $545 | $26,890 |
| 2013 | $545 +5.1% | $26,890 |
| 2012 | $519 | $26,890 |
| 2011 | $519 | $26,890 |
| 2010 | $519 | $26,890 |
Find assessor info on the county website
Monthly payment
Est. payment
Payment breakdown
Explore the cost of this home by adjusting the details. Changes won't be saved.Climate risks
Neighborhood: 16037
Nearby schools
Schools provided by the listing agent
- District: Seneca Valley
Source: WPMLS. This data may not be complete. We recommend contacting the local school district to confirm school assignments for this home.


Similar homes
- $500,0003 bd2 ba1.7k sqft260 Arden Dr, Harmony, PA 16037For Sale
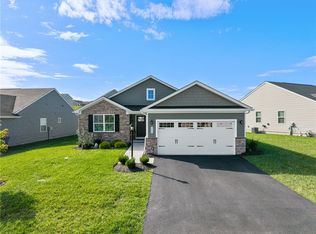 MLS ID #1776305, Betsy Wotherspoon. WPMLS
- $359,9003 bd2 ba1.6k sqft423 Little Creek Rd, Harmony, PA 16037For Sale
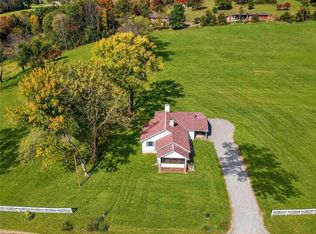 MLS ID #1779058, Amy Chisholm. WPMLS
- from $461,8953 bd3 ba2.3k sqftSomerset Plan, The Trails At Harmony Junction, Harmony, PA 16037New Construction
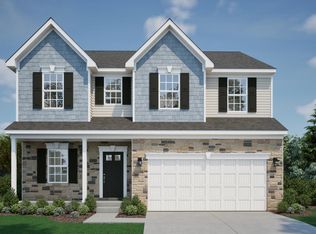 Maronda Homes
- from $476,0954 bd3 ba2.7k sqftTucson Plan, The Trails At Harmony Junction, Harmony, PA 16037New Construction
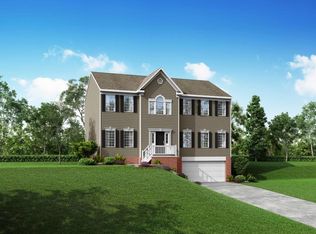 Maronda Homes
