Welcome to 1129 Sonoma Street, ideally situated near a top-rated elementary school, local parks, and a nearby dog park for added convenience and lifestyle perks. This well-maintained 3-bedroom, 2-bathroom home features a spacious 2-car garage with a dedicated workshop area and ample additional parking with an extended driveway. Inside, you'll find thoughtful updates throughout part of the home, including upgraded carpeting in all three bedrooms and a beautifully renovated primary bathroom featuring slate floors and a modern shower stall. There is also a newer HVAC system! Enjoy a formal family room featuring a cozy wood-burning fireplace, seamlessly open to the kitchen, as well as a separate formal living room for added space and comfort. The kitchen and some flooring are still awaiting your vision—making it an ideal opportunity for a buyer looking to personalize and build equity in a great location. The home boasts excellent curb appeal with secure front yard fencing and mature landscaping, plus a private backyard with a large, covered patio area. With solid bones, smart improvements, and a prime location, this property offers incredible potential for a buyer looking to add the finishing touches to their dream home. Don't miss your chance to own in one of Carson City's most sought-after neighborhoods!
Closed
$425,000
1129 Sonoma St, Carson City, NV 89701
3beds
1,448sqft
Single Family Residence
Built in 1978
6,969 Square Feet Lot
$427,400 Zestimate®
$294/sqft
$2,280 Estimated rent
Home value
$427,400
$380,000 - $483,000
$2,280/mo
Zestimate® history
Owner options
List your home for rent
$2,280/mo
Rent Zestimate®
Find your next renter with Zillow Rental Manager. Plus, with online applications, you can quickly screen prospective tenants – for free.
$2,280/mo
Rent Zestimate®
Refinance and save
$2,503/mo
Est. payment
Refinancing to a lower rate could help reduce your monthly payments and save thousands over the life of the loan.
$2,503/mo
Est. payment
Explore your selling options
Work with a Zillow partner agent
Leverage their expertise and Zillow's premium Showcase listings to get your home seen by more buyers.
Get startedList with your own agent
Get your home in front of millions of buyers by listing it on Zillow.
Learn how to do itSell it yourself
Take full control of how buyers see your home on Zillow by listing For Sale by Owner (FSBO).
List your homeWhat's special
Dedicated workshop areaLarge covered patio areaMature landscapingExcellent curb appealFormal family roomPrivate backyardCozy wood-burning fireplace
Zillow last checked:
Listing updated:
Listed by:
Adrienne Phenix S.168648 775-315-2832,
RE/MAX Gold-Carson City,
Katherine Tatro S.39730 775-721-1848,
RE/MAX Gold-Carson City
Bought with:
Kathy Dean, S.51046
RE/MAX Professionals-Dayton
Nicole Litherland, S.181143
RE/MAX Professionals-Dayton
Source: NNRMLS,MLS#: 250050952
Facts & features
Interior
Bedrooms & bathrooms
- Bedrooms: 3
- Bathrooms: 2
- Full bathrooms: 2
Heating
- Forced Air, Natural Gas
Cooling
- Central Air
Appliances
- Included: Dishwasher, Disposal, Dryer, Electric Oven, Electric Range, Washer
- Laundry: In Garage, Shelves
Features
- Master Downstairs
- Flooring: Carpet, Laminate, Slate
- Windows: Double Pane Windows
- Number of fireplaces: 1
- Fireplace features: Wood Burning
- Common walls with other units/homes: No Common Walls
Interior area
- Total structure area: 1,448
- Total interior livable area: 1,448 sqft
Property
Parking
- Total spaces: 2
- Parking features: Attached, Garage, Garage Door Opener
- Attached garage spaces: 2
Features
- Levels: One
- Stories: 1
- Patio & porch: Patio
- Exterior features: Awning(s)
- Pool features: None
- Spa features: None
- Fencing: Back Yard,Front Yard
- Has view: Yes
- View description: Mountain(s), Trees/Woods
Lot
- Size: 6,969 Square Feet
- Features: Sprinklers In Front, Sprinklers In Rear
Details
- Additional structures: None
- Parcel number: 00952904
- Zoning: SF6
Construction
Type & style
- Home type: SingleFamily
- Property subtype: Single Family Residence
Materials
- Foundation: Crawl Space
- Roof: Composition,Pitched
Condition
- New construction: No
- Year built: 1978
Utilities & green energy
- Sewer: Public Sewer
- Water: Public
- Utilities for property: Cable Available, Cable Connected, Electricity Available, Electricity Connected, Internet Available, Internet Connected, Natural Gas Available, Natural Gas Connected, Phone Available, Phone Connected, Sewer Available, Sewer Connected, Water Available, Water Connected, Cellular Coverage, Underground Utilities, Water Meter Installed
Community & HOA
Community
- Security: Smoke Detector(s)
- Subdivision: Sky Ranch #8
HOA
- Has HOA: No
Location
- Region: Carson City
Financial & listing details
- Price per square foot: $294/sqft
- Tax assessed value: $178,891
- Annual tax amount: $1,741
- Date on market: 6/5/2025
- Cumulative days on market: 39 days
- Listing terms: 1031 Exchange,Cash,Conventional,FHA
Price history
| Date | Event | Price |
|---|---|---|
| 7/14/2025 | Sold | $425,000$294/sqft |
Source:  NNRMLS #250050952 Report a problem NNRMLS #250050952 Report a problem | ||
| 6/13/2025 | Contingent | $425,000$294/sqft |
Source: NNRMLS #250050952 Report a problem | ||
| 6/5/2025 | Listed for sale | $425,000$294/sqft |
Source: NNRMLS #250050952 Report a problem | ||
Public tax history
| Year | Property taxes | Tax assessment |
|---|---|---|
| 2025 | $2,032 +16.7% | $62,612 +4.2% |
| 2024 | $1,742 +3% | $60,103 +2.1% |
| 2023 | $1,691 +3% | $58,891 +9.6% |
| 2022 | $1,642 +3% | $53,732 +8.7% |
| 2021 | $1,594 | $49,431 +5.9% |
| 2019 | $1,594 +6.2% | $46,667 +3.1% |
| 2018 | $1,501 +3% | $45,259 +4.1% |
| 2017 | $1,458 +3% | $43,494 +5.9% |
| 2016 | $1,415 +2.5% | $41,090 +3% |
| 2015 | $1,380 +3.2% | $39,902 +3% |
| 2014 | $1,337 +6.1% | $38,728 +4.5% |
| 2013 | $1,260 +3% | $37,048 -4.9% |
| 2012 | $1,223 +3% | $38,958 -21.7% |
| 2011 | $1,187 +2.9% | $49,738 -13.2% |
| 2010 | $1,153 +3% | $57,328 -7.6% |
| 2009 | $1,119 +3% | $62,033 +1.2% |
| 2008 | $1,086 +2.9% | $61,306 +20.2% |
| 2007 | $1,055 | $50,990 +12.9% |
| 2006 | -- | $45,150 +16.5% |
| 2005 | -- | $38,741 +0.3% |
| 2004 | -- | $38,617 +0.7% |
| 2003 | -- | $38,366 +4.1% |
| 2002 | -- | $36,864 +1% |
| 2001 | $931 | $36,505 |
Find assessor info on the county website
Neighborhood: 89701
Nearby homes
- $435,5003 bd1 ba1.4k sqft1119 Sonoma St, Carson City, NV 89701Off Market
- $457,1003 bd2 ba1.3k sqft1139 Sonoma St, Carson City, NV 89701Off Market

- $442,4003 bd2 ba1.4k sqft1130 Stonewall St, Carson City, NV 89701Off Market
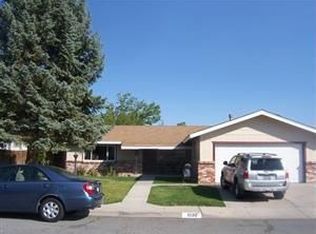
- $423,1003 bd2 ba1.4k sqft1120 Stonewall St, Carson City, NV 89701Off Market
- $427,5003 bd1 ba1.3k sqft1140 Stonewall St, Carson City, NV 89701Off Market
- $488,6003 bd2 ba1.9k sqft1109 Sonoma St, Carson City, NV 89701Off Market
- $502,1005 bd3 ba1.8k sqft3010 Cortez St, Carson City, NV 89701Off Market
- $523,8003 bd2 ba1.5k sqft1130 Sonoma St, Carson City, NV 89701Off Market
Nearby schools
GreatSchools rating
- 6/10Al Seeliger Elementary SchoolGrades: PK-5Distance: 0.2 mi
- 6/10Eagle Valley Middle SchoolGrades: 6-8Distance: 2.3 mi
- 5/10Carson High SchoolGrades: 9-12Distance: 2.1 mi
Schools provided by the listing agent
- Elementary: Al Seeliger
- Middle: Eagle Valley
- High: Carson
Source: NNRMLS. This data may not be complete. We recommend contacting the local school district to confirm school assignments for this home.
Get a cash offer in 3 minutes
Find out how much your home could sell for in as little as 3 minutes with a no-obligation cash offer.
Estimated market value
$427,400
Get a cash offer in 3 minutes
Find out how much your home could sell for in as little as 3 minutes with a no-obligation cash offer.
Estimated market value
$427,400
- Nevada
- Carson City
- Carson City
- 89701
- 1129 Sonoma St
Nearby cities
Nearby zip codes
Other Carson City Topics
