Back On Market, Buyer was not able to perform. Enjoy this oh so lovely End Unit Ranch style Co-op on beautiful gentle sloping hilltop with plenty of privacy. Its thoughtful layout allows for room to move from the Eat In Kitchen / Living Room Open Floor Plan, play, and entertain when your home. Appliances include a NEW Refrigerator, Electric Range, Microwave, and Countertops with a Stainless Steel Sink and don’t miss the existing Central Vacuum. Enter through the go front door into a spacious living room. Next is the roomy Eat-In Kitchen. The next stops are the 2 adorable Bedrooms the Main Bedroom California Closet storage. The Washer and Dry are situated just off the Living Room. Then there’s the appealing full-size bathroom with a full-size tub and Shower that have new tile. The full size Patio is located just outside the Kitchen door for easy access for grilling and use of the abundant Storage Shed and beyond the Patio on the upper level of the patio is a lovey for reading and mediating. There’s a reserved off street parking spot. HOA fees $528, reviewed annually, and includes, cold water, taxes, insurance, and some maintenance, to be determined. Stonybrook Gardens is owner occupied. Must have additional dwelling coverage of $25,000. Credit score 650 and Min monthly income $3500, no bonus or overtime. A guideline for debt to income ratio is 35%. 2021 & 2022 US income tax return must show min $42,000. BOD meets the 3rd Tues. & can deny the applicant Back On Market, Buyer was not able to perform.
Sold for $115,000
$115,000
1129 Success Avenue #1129, Stratford, CT 06614
2beds
750sqft
Stock Cooperative
Built in 1942
-- sqft lot
$147,600 Zestimate®
$153/sqft
$2,028 Estimated rent
Home value
$147,600
$133,000 - $165,000
$2,028/mo
Zestimate® history
Owner options
List your home for rent
$2,028/mo
Rent Zestimate®
Find your next renter with Zillow Rental Manager. Plus, with online applications, you can quickly screen prospective tenants – for free.
$2,028/mo
Rent Zestimate®
Refinance and save
$1,176/mo
Est. payment
Refinancing to a lower rate could help reduce your monthly payments and save thousands over the life of the loan.
$1,176/mo
Est. payment
Explore your selling options
Work with a Zillow partner agent
Leverage their expertise and Zillow's premium Showcase listings to get your home seen by more buyers.
Get startedList with your own agent
Get your home in front of millions of buyers by listing it on Zillow.
Learn how to do itSell it yourself
Take full control of how buyers see your home on Zillow by listing For Sale by Owner (FSBO).
List your homeWhat's special
Full size patioEat in kitchenAbundant storage shedCold water
Zillow last checked:
Listing updated:
Listed by:
Andy Kunz 203-767-7458,
RE/MAX Heritage 203-254-7555
Bought with:
Dave Viera, RES.0828231
RE/MAX One
Source: Smart MLS,MLS#: 170601992
Facts & features
Interior
Bedrooms & bathrooms
- Bedrooms: 2
- Bathrooms: 1
- Full bathrooms: 1
Bedroom
- Features: Built-in Features, Hardwood Floor
- Level: Main
- Area: 143 Square Feet
- Dimensions: 11 x 13
Bedroom
- Features: Hardwood Floor
- Level: Main
- Area: 82.5 Square Feet
- Dimensions: 7.5 x 11
Kitchen
- Features: Hardwood Floor
- Level: Main
- Area: 109.25 Square Feet
- Dimensions: 9.5 x 11.5
Living room
- Features: Hardwood Floor
- Level: Main
- Area: 161 Square Feet
- Dimensions: 11.5 x 14
Heating
- Forced Air, Hot Water, Natural Gas
Cooling
- Window Unit(s)
Appliances
- Included: Electric Range, Microwave, Refrigerator, Water Heater
Features
- Wired for Data, Central Vacuum, Open Floorplan
- Doors: Storm Door(s)
- Windows: Storm Window(s), Thermopane Windows
- Basement: Crawl Space,None
- Attic: Access Via Hatch,None
- Has fireplace: No
- Common walls with other units/homes: End Unit
Interior area
- Total structure area: 750
- Total interior livable area: 750 sqft
- Finished area above ground: 750
Property
Parking
- Total spaces: 1
- Parking features: Paved, Parking Lot
Features
- Stories: 1
- Patio & porch: Patio
- Exterior features: Rain Gutters
- Waterfront features: Beach Access
Lot
- Features: Sloped, Wooded
Details
- Additional structures: Shed(s)
- Parcel number: 999999999
- Zoning: res
Construction
Type & style
- Home type: Condo
- Architectural style: Ranch
- Property subtype: Stock Cooperative
- Attached to another structure: Yes
Materials
- Clapboard
Condition
- New construction: No
- Year built: 1942
Utilities & green energy
- Sewer: Public Sewer
- Water: Public
Green energy
- Energy efficient items: Doors, Windows
Community & HOA
Community
- Features: Basketball Court, Near Public Transport, Park
HOA
- Has HOA: Yes
- Amenities included: Management, Taxes
- Services included: Maintenance Grounds, Trash, Snow Removal, Water, Pest Control, Insurance, Flood Insurance
- HOA fee: $528 monthly
Location
- Region: Stratford
Financial & listing details
- Price per square foot: $153/sqft
- Tax assessed value: $99,999
- Annual tax amount: $99,999
- Date on market: 3/12/2024
Price history
| Date | Event | Price |
|---|---|---|
| 3/11/2024 | Sold | $115,000+4.5%$153/sqft |
Source:  Smart MLS #170601992 Report a problem Smart MLS #170601992 Report a problem | ||
| 2/29/2024 | Pending sale | $110,000$147/sqft |
Source: Smart MLS #170601992 Report a problem | ||
| 12/4/2023 | Price change | $110,000+5.2%$147/sqft |
Source: Smart MLS #170601992 Report a problem | ||
| 10/8/2023 | Listed for sale | $104,526+30.8%$139/sqft |
Source: Smart MLS #170601992 Report a problem | ||
| 12/3/2011 | Listing removed | $79,900$107/sqft |
Source: William Raveis Real Estate #B990161 Report a problem | ||
| 10/12/2011 | Price change | $79,900-11.1%$107/sqft |
Source: William Raveis Real Estate #B990161 Report a problem | ||
| 8/14/2011 | Price change | $89,900-10%$120/sqft |
Source: William Raveis Real Estate #B990161 Report a problem | ||
| 7/19/2011 | Price change | $99,900-9.2%$133/sqft |
Source: William Raveis Real Estate #B990161 Report a problem | ||
| 6/1/2011 | Listed for sale | $110,000+38.4%$147/sqft |
Source: William Raveis Real Estate #B990161 Report a problem | ||
| 10/8/2004 | Sold | $79,500$106/sqft |
Source: Smart MLS #98204209 Report a problem | ||
Public tax history
Tax history is unavailable.
Neighborhood: 06614
Nearby homes
- $120,0002 bd1 ba750 sqft1131 Success Ave, Stratford, CT 06614Sold

- $63,5002 bd1 ba708 sqft1121 Success Ave, Stratford, CT 06614Sold
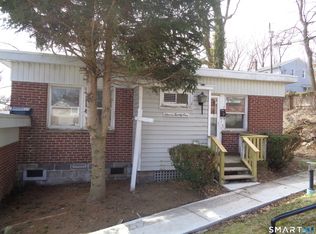
- $114,2002 bd1 ba729 sqft1103 Success Ave, Stratford, CT 06614Off Market
- $154,0002 bd1 ba765 sqft1129 Success Ave, Stratford, CT 06614Off Market
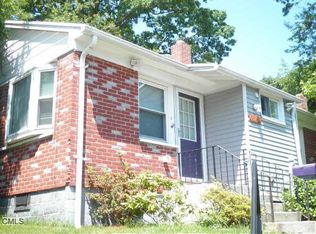
- $110,4002 bd1 ba800 sqft1149 Success Ave, Stratford, CT 06614Off Market
- $135,0003 bd1 ba800 sqft105 Cupheag Cres, Stratford, CT 06614Sold
- $89,0002 bd1 ba822 sqft1117 Success Ave, Stratford, CT 06614Sold
- $103,0002 bd1 ba822 sqft1101 Success Ave, Stratford, CT 06614Off Market
Nearby schools
GreatSchools rating
- 4/10Second Hill Lane SchoolGrades: K-6Distance: 0.8 mi
- 4/10Harry B. Flood Middle SchoolGrades: 7-8Distance: 2.8 mi
- 8/10Bunnell High SchoolGrades: 9-12Distance: 1.4 mi
Schools provided by the listing agent
- Elementary: Eli Whitney
- Middle: Flood
- High: Stratford
Source: Smart MLS. This data may not be complete. We recommend contacting the local school district to confirm school assignments for this home.


Get pre-qualified for a loan
At Zillow Home Loans, we can pre-qualify you in as little as 5 minutes with no impact to your credit score.An equal housing lender. NMLS #10287.
Sell for more on Zillow
Get a Zillow Showcase℠ listing at no additional cost and you could sell for .
$147,600
2% more
+$2,952
With Zillow Showcase(estimated)
$150,552
- Connecticut
- Fairfield County
- Stratford
- 06614
- 1129 Success Avenue Unit 1129
Nearby cities
Nearby neighborhoods
Nearby zip codes
Other Stratford Topics
