Welcome home to 1129 Summerchase Drive, a meticulously-maintained home in Julington Creek Plantation. This property features 3 bedrooms, 2 bathrooms, a two-car garage, an open-concept floor plan, and well-appointed kitchen. What really takes this home over the top, though, is the enclosed, heated & cooled glass sunroom overlooking the beautifully-landscaped backyard, featuring a custom-built circular paver patio. Inside or outside, you have a year-round perfect spot to sip morning coffee or evening drinks while enjoying the peaceful tranquility provided by the private backyard and wooded preserve beyond. Convenient to all Julington Creek has to offer, the home is zoned for A-rated schools and just a short walk from the brand new neighborhood park and amenity center, both of which should open very soon. Schedule your showing today and come see why this house should be your next home!
Closed
$365,000
1129 SUMMERCHASE Drive, St. Johns, FL 32259
3beds
1,544sqft
Single Family Residence
Built in 1995
6,098 Square Feet Lot
$367,600 Zestimate®
$236/sqft
$2,283 Estimated rent
Home value
$367,600
$346,000 - $393,000
$2,283/mo
Zestimate® history
Owner options
List your home for rent
$2,283/mo
Rent Zestimate®
Find your next renter with Zillow Rental Manager. Plus, with online applications, you can quickly screen prospective tenants – for free.
$2,283/mo
Rent Zestimate®
Refinance and save
$2,912/mo
Est. payment
Refinancing to a lower rate could help reduce your monthly payments and save thousands over the life of the loan.
$2,912/mo
Est. payment
Explore your selling options
Work with a Zillow partner agent
Leverage their expertise and Zillow's premium Showcase listings to get your home seen by more buyers.
Get startedList with your own agent
Get your home in front of millions of buyers by listing it on Zillow.
Learn how to do itSell it yourself
Take full control of how buyers see your home on Zillow by listing For Sale by Owner (FSBO).
List your homeWhat's special
Private backyardBeautifully-landscaped backyardOpen-concept floor planCustom-built circular paver patioWooded preserveWell-appointed kitchen
Zillow last checked:
Listing updated:
Listed by:
GARY DAVIS 904-770-7696,
BRIDGE & BEACON REAL ESTATE LLC 904-770-7696
Bought with:
KATHERINE ETHERIDGE, 3178202
WATSON REALTY CORP
Source: realMLS,MLS#: 2112811
Facts & features
Interior
Bedrooms & bathrooms
- Bedrooms: 3
- Bathrooms: 2
- Full bathrooms: 2
Heating
- Electric
Cooling
- Electric
Appliances
- Included: Dishwasher, Dryer, Electric Oven, Electric Range, Microwave, Refrigerator, Washer
- Laundry: Electric Dryer Hookup, In Unit, Washer Hookup
Features
- Breakfast Bar, Ceiling Fan(s), Open Floorplan, Primary Bathroom - Shower No Tub
- Flooring: Laminate, Tile
- Number of fireplaces: 1
- Fireplace features: Wood Burning
Interior area
- Total interior livable area: 1,544 sqft
Property
Parking
- Total spaces: 2
- Parking features: Garage
- Garage spaces: 2
Features
- Levels: One
- Stories: 1
- Patio & porch: Glass Enclosed, Rear Porch
- Has view: Yes
- View description: Trees/Woods
Lot
- Size: 6,098 Square Feet
Details
- Parcel number: 2491000100
Construction
Type & style
- Home type: SingleFamily
- Architectural style: Traditional
- Property subtype: Single Family Residence
Materials
- Brick Veneer
- Roof: Shingle
Condition
- New construction: No
- Year built: 1995
Utilities & green energy
- Sewer: Public Sewer
- Water: Public
- Utilities for property: Cable Available, Electricity Connected, Sewer Connected, Water Connected
Community & HOA
Community
- Subdivision: Julington Creek Plan
HOA
- Has HOA: Yes
- Amenities included: Pool, Basketball Court, Children's Pool, Clubhouse, Fitness Center, Golf Course, Playground, Tennis Court(s)
- HOA fee: $560 annually
Location
- Region: Saint Johns
Financial & listing details
- Price per square foot: $236/sqft
- Tax assessed value: $309,028
- Annual tax amount: $4,490
- Date on market: 10/10/2025
- Listing terms: Cash,Conventional,FHA,VA Loan
- Road surface type: Asphalt
Price history
| Date | Event | Price |
|---|---|---|
| 12/5/2025 | Sold | $365,000$236/sqft |
Source:  realMLS #2112811 Report a problem realMLS #2112811 Report a problem | ||
| 10/18/2025 | Pending sale | $365,000$236/sqft |
Source: realMLS #2112811 Report a problem | ||
| 10/10/2025 | Listed for sale | $365,000+31.8%$236/sqft |
Source: realMLS #2112811 Report a problem | ||
| 1/13/2021 | Sold | $277,000$179/sqft |
Source: realMLS #1077837 Report a problem | ||
| 12/29/2020 | Pending sale | $277,000$179/sqft |
Source:  realMLS #1077837 Report a problem realMLS #1077837 Report a problem | ||
| 12/29/2020 | Contingent | $277,000$179/sqft |
Source: realMLS #1077837 Report a problem | ||
| 12/15/2020 | Pending sale | $277,000$179/sqft |
Source: COLDWELL BANKER VANGUARD REALTY #1077837 Report a problem | ||
| 12/13/2020 | Listed for sale | $277,000$179/sqft |
Source: COLDWELL BANKER VANGUARD REALTY #1077837 Report a problem | ||
| 12/3/2020 | Pending sale | $277,000$179/sqft |
Source: COLDWELL BANKER VANGUARD REALTY #1077837 Report a problem | ||
| 12/2/2020 | Listed for sale | $277,000$179/sqft |
Source: COLDWELL BANKER VANGUARD REALTY #1077837 Report a problem | ||
| 10/31/2020 | Pending sale | $277,000$179/sqft |
Source: COLDWELL BANKER VANGUARD REALTY #1077837 Report a problem | ||
| 10/29/2020 | Listed for sale | $277,000$179/sqft |
Source: COLDWELL BANKER VANGUARD REALTY #1077837 Report a problem | ||
| 10/18/2020 | Pending sale | $277,000$179/sqft |
Source: COLDWELL BANKER VANGUARD REALTY #1077837 Report a problem | ||
| 10/14/2020 | Listed for sale | $277,000+42.1%$179/sqft |
Source: COLDWELL BANKER VANGUARD REALTY #1077837 Report a problem | ||
| 7/10/2010 | Listing removed | $194,900+3.1%$126/sqft |
Source: Watson Realty Corp. #520252 Report a problem | ||
| 4/7/2010 | Sold | $189,000-3%$122/sqft |
Source: Public Record Report a problem | ||
| 2/8/2010 | Listed for sale | $194,900+40.3%$126/sqft |
Source: Watson Realty Corp #N520252 Report a problem | ||
| 4/4/2002 | Sold | $138,900$90/sqft |
Source: Public Record Report a problem | ||
Public tax history
| Year | Property taxes | Tax assessment |
|---|---|---|
| 2025 | $5,000 +11.3% | $279,802 +2.9% |
| 2024 | $4,491 +9.5% | $271,916 +3% |
| 2023 | $4,101 +0.7% | $263,996 +3% |
| 2022 | $4,074 +1.4% | $256,307 +13.2% |
| 2021 | $4,016 +64.2% | $226,517 +56.5% |
| 2020 | $2,446 -0.8% | $144,756 +2.3% |
| 2019 | $2,467 | $141,501 +1.9% |
| 2018 | $2,467 +4.5% | $138,863 +2.1% |
| 2017 | $2,360 | $136,007 -0.9% |
| 2016 | $2,360 +1% | $137,206 +0.7% |
| 2015 | $2,337 -1.5% | $136,253 +0.8% |
| 2014 | $2,373 | $135,171 +4.5% |
| 2013 | -- | $129,295 -5% |
| 2012 | -- | $136,136 -2.3% |
| 2011 | -- | $139,337 +1.9% |
| 2010 | -- | $136,708 +3.2% |
| 2009 | -- | $132,515 |
| 2008 | -- | $132,515 +3.1% |
| 2007 | -- | $128,527 +4.9% |
| 2006 | -- | $122,569 +3% |
| 2005 | -- | $119,000 +3% |
| 2004 | -- | $115,534 +1.9% |
| 2003 | -- | $113,380 +17.2% |
| 2002 | -- | $96,730 |
| 2001 | -- | $96,730 +1.7% |
| 2000 | -- | $95,152 |
Find assessor info on the county website
Neighborhood: Fruit Cove
Nearby homes
- $375,8003 bd2 ba1.5k sqft1133 Summerchase Dr, Saint Johns, FL 32259Off Market

- $359,4002 bd2 ba1.2k sqft1125 Summerchase Dr, Saint Johns, FL 32259Off Market
- $381,8003 bd2 ba1.5k sqft1141 Summerchase Dr, Saint Johns, FL 32259Off Market
- $409,1003 bd2 ba1.7k sqft1137 Summerchase Dr, Saint Johns, FL 32259Off Market
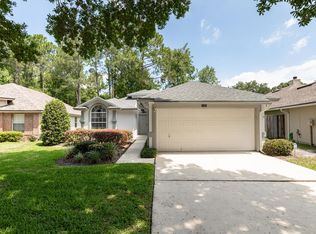
- $377,8003 bd2 ba1.8k sqft1121 Summerchase Dr, Saint Johns, FL 32259Off Market
- $399,6003 bd2 ba1.9k sqft701 Tee Time Ln, Saint Johns, FL 32259Off Market
- $439,0003 bd2 ba1.5k sqft1141 Summerchase Dr, Saint Johns, FL 32259Off Market
- $374,4003 bd3 ba1.5k sqft805 Golf Manor Ct, Saint Johns, FL 32259Off Market
Nearby schools
GreatSchools rating
- 9/10Julington Creek Elementary SchoolGrades: PK-5Distance: 0.4 mi
- 10/10Fruit Cove Middle SchoolGrades: 6-8Distance: 2 mi
- 9/10Creekside High SchoolGrades: 8-12Distance: 3.7 mi
Schools provided by the listing agent
- Elementary: Julington Creek
- Middle: Fruit Cove
- High: Creekside
Source: realMLS. This data may not be complete. We recommend contacting the local school district to confirm school assignments for this home.
Get a cash offer in 3 minutes
Find out how much your home could sell for in as little as 3 minutes with a no-obligation cash offer.
Estimated market value
$367,600
Get a cash offer in 3 minutes
Find out how much your home could sell for in as little as 3 minutes with a no-obligation cash offer.
Estimated market value
$367,600
- Florida
- Saint Johns County
- Saint Johns
- 32259
- Fruit Cove
- 1129 SUMMERCHASE Drive
Nearby cities
Nearby neighborhoods
Nearby zip codes
Other Saint Johns Topics
