Skip main navigation
Active
  • Listed by: EXP Realty, LLC • Jody Parrish • Contact: 314-496-5639
    Price cut: $20K (6/24)
    $539,000

    1129 Terrace Dr, Saint Louis, MO 63117

    2beds
    2,310sqft
    : 
    Loading
    Get pre-qualified
    Single Family Residence
    Built in 1933
    6,276 Square Feet Lot
    $-- Zestimate®
    $233/sqft
    $-- HOA

    What's special

    Two fireplacesUpdated bathsFenced backyard oasisScreened porchGranite countersDesigner lightingArtful tilework
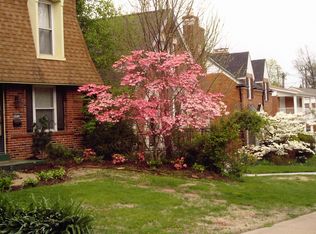
    In the heart of Richmond Heights and the highly rated Clayton School District, this storybook 2.5 story Tudor blends timeless architecture with fresh modern flair. Arched doorways, hardwood floors, and two fireplaces set a warm, welcoming tone, while designer lighting and rich textures bring every room to life. The chef’s kitchen wows with deep burgundy cabinetry, granite counters, and stainless appliances—open to the dining and sitting areas, perfect for cooking, conversation, and gatherings. Upstairs, you’ll find two spacious bedrooms plus a flexible top-floor retreat ideal as a 3rd bedroom, studio, home office, or guest space. Updated baths feature artful tilework, a copper vessel sink, and vintage-meets-modern style. Enjoy morning coffee on the screened porch overlooking the fenced backyard oasis. From its arched-top front door to its new (2025) roof, this one-of-a-kind Tudor offers character, comfort, and convenience close to highways, parks, shops, and great restaurants.
    107 days
    |
    1,899
    |
    131
    |

    Zillow last checked:

    Listing updated:

    Listed by:

    Jody Parrish 314-496-5639,

    EXP Realty, LLC,

    Ashley E Davis 314-221-0073,

    EXP Realty, LLC

    Source: MARIS,MLS#: 26018612MLS LogoOriginating MLS: St. Louis Association of REALTORS

    Loading...

      Facts & features

      Interior

      Bedrooms & bathrooms
      • Bedrooms: 2
      • Bathrooms: 3
      • Full bathrooms: 2
      • 1/2 bathrooms: 1
      • Main level bathrooms: 1
      Primary bedroom
      • Level: Upper
      Bedroom 2
      • Level: Upper
      Bedroom 3
      • Level: Upper
      Breakfast room
      • Level: Main
      Den
      • Level: Main
      Dining room
      • Level: Main
      Family room
      • Level: Main
      Kitchen
      • Level: Main
      Living room
      • Level: Main
      Heating
      • Natural Gas
      Cooling
      • Central Air
      Appliances
      • Included: Stainless Steel Appliance(s)
      Features
      • Basement: Full
      • Number of fireplaces: 2
      • Fireplace features: Family Room, Living Room
      Interior area
      • Total structure area: 2,310
      • Total interior livable area: 2,310 sqft
      • Finished area above ground: 2,310

      Property

      Features
      • Levels: Two and a Half
      • Fencing: Fenced
      Lot
      • Size: 6,276 Square Feet
      • Features: Back Yard, Front Yard, Level
      Details
      • Parcel number: 20K630681
      • Special conditions: Standard

      Construction

      Type & style
      • Home type: SingleFamily
      • Architectural style: Traditional,Tudor
      • Property subtype: Single Family Residence
      Materials
      • Brick
      Condition
      • Year built: 1933

      Utilities & green energy

      • Electric: Ameren
      • Sewer: Public Sewer
      • Water: Public
      • Utilities for property: Electricity Available

      Community & HOA

      Community
      • Subdivision: Clayton Road Terrace
      HOA
      • Has HOA: No
      Location
      • Region: Saint Louis

      Financial & listing details

      • Price per square foot: $233/sqft
      • Tax assessed value: $449,700
      • Annual tax amount: $5,186
      • Date on market: 4/3/2026
      • Cumulative days on market: 107 days
      • Listing terms: Cash,Conventional,FHA,Relocation Property,VA Loan
      • Ownership: Private
      • Electric utility on property: Yes

        Estimated market value

        Not available

        Estimated sales range

        Not available

        Not available

        Price history

        DateEventPrice
        6/24/2026Price change$539,000-3.6%$233/sqft
        Source: MARIS #26018612 Report a problem
        6/10/2026Price change$559,000-3.5%$242/sqft
        Source: MARIS #26018612 Report a problem
        5/4/2026Price change$579,000-3.3%$251/sqft
        Source: MARIS #26018612 Report a problem
        4/3/2026Listed for sale$599,000-3.1%$259/sqft
        Source: MARIS #26018612 Report a problem
        11/25/2025Listing removed$618,000$268/sqft
        Source: MARIS #25049305 Report a problem
        10/17/2025Price change$618,000-1.1%$268/sqft
        Source: MARIS #25049305 Report a problem
        8/28/2025Listed for sale$625,000$271/sqft
        Source: MARIS #25049305 Report a problem
        8/28/2025Pending sale$625,000-1.6%$271/sqft
        Source: MARIS #25049305 Report a problem
        7/18/2025Listed for sale$635,000+67.1%$275/sqft
        Source: MARIS #25049305 Report a problem
        6/19/2018Sold--
        Source: MARIS #18013865 Report a problem
        5/26/2018Pending sale$379,900$164/sqft
        Source: Coldwell Banker Gundaker - Ladue / Clayton #18013865 Report a problem
        4/16/2018Price change$379,900-2.6%$164/sqft
        Source: Coldwell Banker Gundaker - Ladue / Clayton #18013865 Report a problem
        3/28/2018Listed for sale$389,900-2%$169/sqft
        Source: Coldwell Banker Gundaker #18013865 Report a problem
        12/6/2017Listing removed$397,900$172/sqft
        Source: Coldwell Banker Gundaker - Ladue / Clayton #17048632 Report a problem
        10/18/2017Price change$397,900-0.5%$172/sqft
        Source: Coldwell Banker Gundaker - Ladue / Clayton #17048632 Report a problem
        8/8/2017Price change$399,900-2.4%$173/sqft
        Source: Coldwell Banker Gundaker - Ladue / Clayton #17048632 Report a problem
        6/30/2017Price change$409,900-2.4%$177/sqft
        Source: Coldwell Banker Gundaker - Ladue / Clayton #17048632 Report a problem
        6/16/2017Listed for sale$420,000$182/sqft
        Source: Coldwell Banker Gundaker #17048632 Report a problem
        6/3/2002Sold--
        Source: Public Record Report a problem

        Public tax history

        YearProperty taxesTax assessment
        2025$5,204 +0.4%$85,450 +9.1%
        2024$5,186 +0%$78,320
        2023$5,184 +4.4%$78,320 +10.7%
        2022$4,965 +0.6%$70,720
        2021$4,933 +2.4%$70,720 +5.7%
        2020$4,818 +26.7%$66,880
        2019$3,804 $66,880 +21.8%
        2018$3,804 $54,890
        2017$3,804 +0.8%$54,890 +13.3%
        2016$3,774 +8.1%$48,430
        2015$3,490 $48,430 +14%
        2014$3,490 +8.9%$42,490
        2013$3,206 $42,490 -27%
        2012-- $58,200
        2011-- $58,200 +11.5%
        2010$3,589 +7.6%$52,190
        2009$3,334 -10.6%$52,190 -14.1%
        2008$3,730 +6%$60,780
        2007$3,517 $60,780 +14.9%
        2006$3,517 -3.3%$52,880
        2005$3,636 +44.3%$52,880 +26.6%
        2003$2,519 +2.1%$41,780 +1.9%
        2002$2,468 +61.1%$41,020
        2001$1,532 $41,020
        Find assessor info on the county website

        Monthly payment

        Est. payment

        Payment breakdown

        Explore the cost of this home by adjusting the details. Changes won't be saved.
        All calculations are estimates and provided by Zillow, Inc. for informational purposes only. Actual amounts may vary.
        HOA fees may include property taxes on listings classified as Co-Ops. Contact the listing agent and/or owner for fee details.
        Mortgage interest rates are dependent on a number of factors, including credit score, down payment, and repayment length. Interest rate data provided by Zillow Group Marketplace, Inc. as of 1/1/1970 from various mortgage lenders with which we have lead or other similar arrangements; the Estimated Payment is an average of those rates.
        See how much you could borrow to make a competitive offer.

        Climate risks

        Neighborhood: 63117

        Getting around

        44 / 100
        Car-Dependent
        48 / 100
        Somewhat Bikeable

        Nearby schools

        GreatSchools rating
        Schools provided by the listing agent
        • Elementary: Meramec Elem.
        • Middle: Wydown Middle
        • High: Clayton High

        Source: MARIS. This data may not be complete. We recommend contacting the local school district to confirm school assignments for this home.

        A local agent can set up tours, give advice and negotiate with sellers.

        Browse local experts

        Similar homes