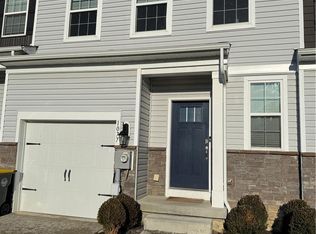
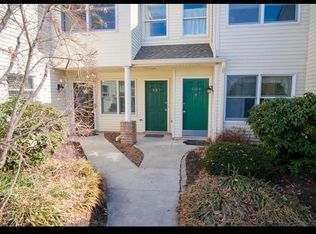
Beautiful 3-Story Townhome | 3 Bedrooms | 2.5 Bathrooms | EV Charging | Private Deck|


Welcome home to this beautifully designed 3-story townhome offering approximately 2,000 square feet of modern, open-concept living space. With 3 spacious bedrooms, 2.5 bathrooms, a private deck, and an EV charging port, this home combines comfort, style, and convenience.
The main level features a bright and inviting open floor plan with a gourmet eat-in kitchen, complete with a large center island, abundant cabinetry, and a spacious walk-in pantry. The kitchen flows seamlessly into the dining and living areas, creating the perfect space for entertaining family and friends. Step outside onto your private deck, ideal for relaxing, grilling, or enjoying your morning coffee.

Upstairs, you'll find three generously sized bedrooms, a full hall bathroom, and a convenient second-floor laundry area. The luxurious owner's suite offers a large walk-in closet and an elegant en-suite bathroom featuring a double vanity.
The lower level provides additional flexible space that can be used as a recreation room, home office, fitness area, or extra storage tailored to fit your lifestyle.
Home Features:
Approximately 2,000 sq. ft.
3 spacious bedrooms
2.5 modern bathrooms
Open-concept floor plan
Large kitchen island and walk-in pantry
Private deck for outdoor enjoyment
Flexible lower-level bonus space
Second-floor laundry
Owner's suite with walk-in closet and double vanity
Dedicated EV charging port in the garage
Attached garage with additional parking
Community & Location:
Minutes from I-76 and I-81 for an easy commute

Close to shopping, restaurants, schools, parks, and everyday conveniences
Lease Information:
Tenant is responsible for electric, natural gas, water, sewer, and trash.
HOA fees are paid by the owner.
Don't miss the opportunity to make this exceptional townhome your next home schedule your showing today!
Owner pays HOA fee, Tenent pays all utilties. Pet fee $50 each.
Townhouse for rent
Accepts Zillow applications
$2,900/moFees may apply
1129 Turnstone Dr, # 1129, Fogelsville, PA 18051
3beds
2,209sqft
Price may not include required fees and charges. Price shown reflects the lease term provided. Learn more|
Townhouse
Available Tue Sep 1 2026
Cats, small dogs OK
Air conditioner, central air
In unit laundry
Attached garage parking
Central, forced air
What's special
Flexible lower-level bonus spaceLarge center islandSpacious walk-in pantryAbundant cabinetryLarge walk-in closetConvenient second-floor laundry areaFull hall bathroom
- 59 days |
- -- |
- -- |
Zillow last checked:
Listing updated:
Travel times
Facts & features
Interior
Bedrooms & bathrooms
- Bedrooms: 3
- Bathrooms: 3
- Full bathrooms: 2
- 1/2 bathrooms: 1
Heating
- Central, Forced Air
Cooling
- Air Conditioner, Central Air
Appliances
- Included: Dishwasher, Dryer, Washer
- Laundry: In Unit
Features
- Walk In Closet
- Flooring: Hardwood
Interior area
- Total interior livable area: 2,209 sqft
Property
Parking
- Parking features: Attached, Garage, Off Street
- Has attached garage: Yes
- Details: Contact manager
Features
- Patio & porch: Patio
- Exterior features: Walk In Closet
Details
- Additional structures: Garage(s)
Construction
Type & style
- Home type: Townhouse
- Property subtype: Townhouse
Building
Management
- Pets allowed: Yes
Community & HOA
HOA
- Amenities included: Parking
Location
- Region: Fogelsville
Financial & listing details
- Lease term: 1 Year
Price history
| Date | Event | Price |
|---|---|---|
| 6/30/2026 | Listed for rent | $2,900$1/sqft |
Source: Zillow Rentals Report a problem | ||
| 6/22/2025 | Listing removed | $2,900$1/sqft |
Source: Zillow Rentals Report a problem | ||
| 4/22/2025 | Listed for rent | $2,900$1/sqft |
Source: Zillow Rentals Report a problem | ||
| 6/5/2024 | Listing removed | -- |
Source: Zillow Rentals Report a problem | ||
| 4/17/2024 | Listed for rent | $2,900$1/sqft |
Source: Zillow Rentals Report a problem | ||
Neighborhood: 18051
Nearby schools
GreatSchools rating
- 9/10Fogelsville SchoolGrades: K-5Distance: 1.6 mi
- 8/10Springhouse Middle SchoolGrades: 6-8Distance: 4.4 mi
- 8/10Parkland Senior High SchoolGrades: 9-12Distance: 5.5 mi