Set behind gates on the largest and most private parcel in Palos Verdes Estates, this extraordinary 3.3-acre compound presents a once-in-a-generation opportunity to own and reimagine one of the largest residential estates in all of Southern California.
Spanning over 34,000 square feet, the residence offers an unparalleled foundation of scale, volume, and infrastructure—features that would be extraordinarily difficult, if not impossible, to recreate today. Expansive grounds include a resort-sized pool, tennis court, multiple outdoor entertaining areas, and mature landscaping that provides complete privacy.
Originally designed with a global aesthetic and grand entertaining in mind, the home is defined by dramatic proportions, soaring ceilings, and an extensive layout that accommodates large-scale living, multi-generational use, or a world-class private compound.
Amenities include multiple entertaining salons, a professional-grade kitchen with auxiliary prep spaces, wellness and recreational facilities, and significant support infrastructure including elevators, staff quarters, and an eight-car garage.
For the discerning buyer, this property represents a unique opportunity to modernize and curate a truly bespoke estate—leveraging irreplaceable land, scale, and privacy to create a legacy residence tailored to today’s standards.
Located within close proximity to Los Angeles while offering a level of seclusion rarely found, this is a property of exceptional potential and enduring value.
For sale
Listed by: Bayside • Bryn Stroyke • Contact: 310-880-3436
$28,888,000
1129 Via Mirabel, Palos Verdes Estates, CA 90274
13beds
34,143sqft
:
Get pre-qualified$192,747/mo
Single Family Residence
Built in 1994
3.29 Acres Lot
$-- Zestimate®
$846/sqft
$-- HOA
What's special
Tennis courtTwo-lane bowling alleyEight-car garageBasement-level luxuriesResort-sized swimming poolMovie theater roomGourmet kitchen
- 401 days |
- 2,953 |
- 117 |
Zillow last checked:
Listing updated:
Listed by:
Bryn Stroyke DRE #00855690 310-880-3436,
Bayside,
Jacqueline Donell DRE #01194362 310-503-8447,
Bayside
Source: CRMLS,MLS#: SB25139538 Originating MLS: California Regional MLS
Originating MLS: California Regional MLSFacts & features
Interior
Bedrooms & bathrooms
- Bedrooms: 13
- Bathrooms: 20
- Full bathrooms: 20
- Main level bathrooms: 9
- Main level bedrooms: 6
Rooms
- Room types: Atrium, Bonus Room, Bedroom, Center Hall, Dance Studio, Entry/Foyer, Exercise Room, Game Room, Guest Quarters, Great Room, Kitchen, Laundry, Living Room, Primary Bedroom, Media Room, Other, Projection Room, Pantry, Retreat, Recreation, Sauna
Primary bedroom
- Features: Primary Suite
Bedroom
- Features: Bedroom on Main Level
Other
- Features: Walk-In Closet(s)
Heating
- Central
Cooling
- Central Air
Appliances
- Laundry: Laundry Room
Features
- Atrium, Bedroom on Main Level, Dressing Area, Primary Suite, Utility Room, Walk-In Pantry, Walk-In Closet(s)
- Has fireplace: Yes
- Fireplace features: Bonus Room, Family Room, Great Room, Living Room, Primary Bedroom, Outside
- Common walls with other units/homes: No Common Walls
Interior area
- Total interior livable area: 34,143 sqft
Video & virtual tour
Property
Parking
- Total spaces: 8
- Parking features: Garage - Attached
- Attached garage spaces: 8
Features
- Levels: Three Or More
- Stories: 3
- Entry location: 1
- Has private pool: Yes
- Pool features: Heated, In Ground, Lap, Private
- Has view: Yes
- View description: City Lights, Coastline, Mountain(s), Ocean, Water
- Has water view: Yes
- Water view: Coastline,Ocean,Water
Lot
- Size: 3.29 Acres
- Features: 2-5 Units/Acre, Corner Lot, Garden, Landscaped, Secluded, Trees
Details
- Parcel number: 7544011014
- Zoning: PVR1YY
- Special conditions: Standard
- Horse amenities: Riding Trail
Construction
Type & style
- Home type: SingleFamily
- Property subtype: Single Family Residence
Condition
- New construction: No
- Year built: 1994
Utilities & green energy
- Sewer: Public Sewer
- Water: Public
Community & HOA
Community
- Features: Biking, Hiking, Horse Trails, Street Lights, Water Sports
Location
- Region: Palos Verdes Estates
Financial & listing details
- Price per square foot: $846/sqft
- Tax assessed value: $39,583,657
- Annual tax amount: $444,907
- Date on market: 6/21/2025
- Cumulative days on market: 401 days
- Listing terms: Cash to New Loan
Estimated market value
Not available
Estimated sales range
Not available
$4,213/mo
Price history
| Date | Event | Price |
|---|---|---|
| 3/7/2026 | Price change | $28,888,000-12.7%$846/sqft |
Source:  CRMLS #SB25139538 Report a problem CRMLS #SB25139538 Report a problem | ||
| 8/8/2025 | Price change | $33,088,888-14.9%$969/sqft |
Source: CRMLS #SB25139538 Report a problem | ||
| 6/22/2025 | Listed for sale | $38,888,000+2492.5%$1,139/sqft |
Source: CRMLS #SB25139538 Report a problem | ||
| 12/30/1997 | Sold | $1,500,000+53.8%$44/sqft |
Source: Public Record Report a problem | ||
| 1/5/1996 | Sold | $975,000$29/sqft |
Source: Public Record Report a problem | ||
Public tax history
| Year | Property taxes | Tax assessment |
|---|---|---|
| 2025 | $444,907 +3.3% | $39,583,656 +2% |
| 2024 | $430,793 +1.4% | $38,807,508 +2% |
| 2023 | $424,918 +5.4% | $38,046,576 +2% |
| 2022 | $403,182 0% | $37,300,568 +2% |
| 2021 | $403,297 +1.4% | $36,569,184 +1% |
| 2020 | $397,864 | $36,194,212 +2% |
| 2019 | $397,864 +3.7% | $35,484,524 +2% |
| 2018 | $383,526 | $34,788,752 +2% |
| 2017 | $383,526 +4.1% | $34,106,620 +2% |
| 2016 | $368,260 +1.4% | $33,437,864 +1.5% |
| 2015 | $363,214 +2.6% | $32,935,596 +2% |
| 2014 | $354,065 | $32,290,434 +2.5% |
| 2012 | -- | $31,514,216 +2% |
| 2011 | -- | $30,896,292 +0.8% |
| 2010 | -- | $30,665,382 -0.2% |
| 2009 | -- | $30,738,232 +2% |
| 2008 | -- | $30,135,524 +2% |
| 2007 | -- | $29,544,632 +2% |
| 2006 | -- | $28,965,324 +11% |
| 2005 | -- | $26,084,404 +4% |
| 2004 | -- | $25,071,516 +1.9% |
| 2003 | -- | $24,612,012 |
Find assessor info on the county website
Monthly payment
Est. payment
Payment breakdown
Explore the cost of this home by adjusting the details. Changes won't be saved.Climate risks
Neighborhood: 90274
Nearby schools
GreatSchools rating
- 9/10Montemalaga Elementary SchoolGrades: K-5Distance: 0.3 mi
- 8/10Palos Verdes Intermediate SchoolGrades: 6-8Distance: 1.2 mi
- 10/10Palos Verdes High SchoolGrades: 9-12Distance: 1.4 mi
- $3,448,0006 bd4 ba3.3k sqft1828 Via Visalia, Palos Verdes Estates, CA 90274Off Market
- $2,770,0003 bd3 ba2k sqft1824 Via Visalia, Palos Verdes Estates, CA 90274Sold
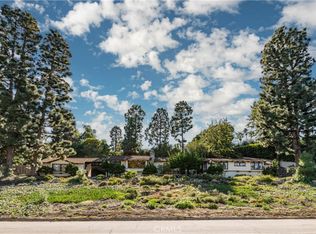
- $7,306,1007 bd8 ba10k sqft1820 Via Visalia, Palos Verdes Estates, CA 90274Off Market
- $9,750,0009 bd11 ba15k sqft1804 Via Visalia, Palos Verdes Estates, CA 90274Sold
- $6,028,3006 bd8 ba7.4k sqft1900 Via Visalia, Palos Verdes Estates, CA 90274Off Market
- $8,421,9004 bd5 ba6.3k sqft1120 Via Mirabel, Palos Verdes Estates, CA 90274Off Market
- $4,069,4503 bd4 ba3k sqft1812 Via Visalia, Palos Verdes Estates, CA 90274Sold
- $8,211,0004 bd4 ba6.7k sqft1801 Via Visalia, Palos Verdes Estates, CA 90274Off Market
A local agent can set up tours, give advice and negotiate with sellers.
Local buyer's agents are ready to help
