Skip main navigation
Off market
  • $352,500

    1129 Village Ct SE #1129, Atlanta, GA 30316

    2beds
    1,200sqft
    Townhouse
    Built in 2001
    1,197 Square Feet Lot
    $352,500 Zestimate®
    $294/sqft
    $2,398 Estimated rent

    Home value

    $352,500

    $324,000 - $384,000

    $2,398/mo

    Zestimate® history
    Loading
    Loading...

    Owner options

    List your home for rent

    $2,398/mo

    Rent Zestimate®

    Find your next renter with Zillow Rental Manager. Plus, with online applications, you can quickly screen prospective tenants – for free.

    Learn more

    $2,398/mo

    Rent Zestimate®

    Refinance and save

    $2,513/mo

    Est. payment

    Refinancing to a lower rate could help reduce your monthly payments and save thousands over the life of the loan.

    See today's rates

    $2,513/mo

    Est. payment

    Explore your selling options

    Work with a Zillow partner agent

    Leverage their expertise and Zillow's premium Showcase listings to get your home seen by more buyers.

    Get started

    List with your own agent

    Get your home in front of millions of buyers by listing it on Zillow.

    Learn how to do it

    Sell it yourself

    Take full control of how buyers see your home on Zillow by listing For Sale by Owner (FSBO).

    List your home

    What's special

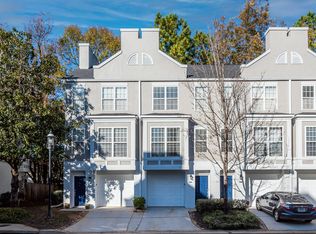
    This gated, highly desirable Ormewood Park/EAV Townhouse enclave has so much to offer! Ideally situated in the Village of East Atlanta development this 2 bedroom, 2.5 bathroom home is filled with light & recently refreshed--move right in and enjoy the lifestyle. The warm honey hardwoods radiate warmth throughout the main floor, which has just been painted and has a gorgeous kitchen with S.S. appliances, white shaker cabinetry, and granite countertops. This classic yet trendy kitchen is open to a generous living room, that is walled in huge windows with custom plantation shutters and blinds that continue throughout the home. Off the back of the kitchen, find a great dining space with room for a large table and views onto your private deck and fenced/terraced private backyard. Glide upstairs, to find a great split bedroom floorplan, with a large-sized primary ensuite bedroom with a walk-in closet. Across the hall, you will find another bedroom, again with wonderful proportions, also ensuite and walk-in closet. On the lower level, you have a MASSIVE garage space, long enough for 2 cars, w/oodles of storage! If future expansion is also in your plans, the garage is stubbed for a bath and could have a 3rd bed or flex space! Current owner has just installed a new A/C and Water Heater as well! Just steps from your front door is the community pool and dog walk. Fantastic walkability to all that EAV, Glenwood Park and the beltline have to offer.

    This property is not currently displayed as for sale or rent on Zillow. This may be different from what's on other websites or public sources.

    Facts & features

    Interior

    Bedrooms & bathrooms
    • Bedrooms: 2
    • Bathrooms: 3
    • Full bathrooms: 2
    • 1/2 bathrooms: 1
    Heating
    • Forced air, Electric
    Cooling
    • Central
    Appliances
    • Included: Dishwasher, Garbage disposal, Microwave, Range / Oven, Refrigerator
    • Laundry: In Garage,Lower Level
    Features
    • Disappearing Attic Stairs,Walk-In Closet(s)
    • Flooring: Hardwood
    • Windows: Plantation Shutters
    • Common walls with other units/homes: 2+ Common Walls
    Interior area
    • Total interior livable area: 1,200 sqft

    Property

    Parking
    • Total spaces: 2
    Features
    • Patio & porch: Deck
    • Exterior features: Stucco, Brick
    • Fencing: Back Yard
    Lot
    • Size: 1,197 Square Feet
    • Features: Level
    Details
    • Parcel number: 14 001200120623

    Construction

    Type & style
    • Home type: Townhouse
    • Architectural style: Townhouse
    Materials
    • Roof: Composition
    Condition
    • Resale
    • Year built: 2001

    Utilities & green energy

    • Electric: 220 Volts
    • Sewer: Public Sewer
    • Water: Public
    • Utilities for property: Cable Available,Electricity Available

    Community & HOA

    Community
    • Security: Smoke Detector(s), Security Gate
    HOA
    • Has HOA: Yes
    • Services included: Maintenance Exterior,Maintenance Grounds,Swim/Tenn
    • HOA fee: $339 monthly
    Location
    • Region: Atlanta

    Financial & listing details

    • Price per square foot: $294/sqft
    • Road surface type: Asphalt

    Price history

    DateEventPrice
    8/20/2020Sold$291,000-1.4%$243/sqft
    Source: FMLS GA #6752109 Report a problem
    7/19/2020Pending sale$295,000$246/sqft
    Source: Keller Williams Realty Intown ATL #6752109 Report a problem
    7/17/2020Price change$295,000+3.5%$246/sqft
    Source: Keller Williams Realty Intown ATL #6752109 Report a problem
    7/14/2020Listed for sale$285,000$238/sqft
    Source: Keller Williams Realty Intown ATL #6752109 Report a problem

    Public tax history

    Tax history is unavailable.

    Neighborhood: Ormewood Park

    Nearby schools

    GreatSchools rating
    Schools provided by the listing agent
    • Elementary: Parkside
    • Middle: King
    • High: Maynard H. Jackson/ Jr.
    • District: 14

    Source: The MLS. This data may not be complete. We recommend contacting the local school district to confirm school assignments for this home.

    Get a cash offer in 3 minutes
    Find out how much your home could sell for in as little as 3 minutes with a no-obligation cash offer.
    Estimated market value
    $352,500
    Get a cash offer in 3 minutes
    Find out how much your home could sell for in as little as 3 minutes with a no-obligation cash offer.
    Estimated market value
    $352,500