Skip main navigation
Sold for $1,350,000
  • $1,350,000

    1129 Village Dr, Oceanside, CA 92057

    5beds
    3,416sqft
    Single Family Residence
    Built in 2013
    3.24 Acres Lot
    $1,363,700 Zestimate®
    $395/sqft
    $6,264 Estimated rent

    Home value

    $1,363,700

    $1.25M - $1.49M

    $6,264/mo

    Zestimate® history
    Loading
    Loading...

    Owner options

    List your home for rent

    $6,264/mo

    Rent Zestimate®

    Find your next renter with Zillow Rental Manager. Plus, with online applications, you can quickly screen prospective tenants – for free.

    Learn more

    $6,264/mo

    Rent Zestimate®

    Refinance and save

    $8,838/mo

    Est. payment

    Refinancing to a lower rate could help reduce your monthly payments and save thousands over the life of the loan.

    See today's rates

    $8,838/mo

    Est. payment

    Explore your selling options

    Work with a Zillow partner agent

    Leverage their expertise and Zillow's premium Showcase listings to get your home seen by more buyers.

    Get started

    List with your own agent

    Get your home in front of millions of buyers by listing it on Zillow.

    Learn how to do it

    Sell it yourself

    Take full control of how buyers see your home on Zillow by listing For Sale by Owner (FSBO).

    List your home

    What's special

    Golf course propertyCozy fireplaceLarge islandAbundance of natural lightDownstairs primary bedroom suiteGenerous walk-in closetLuxurious primary bathroom
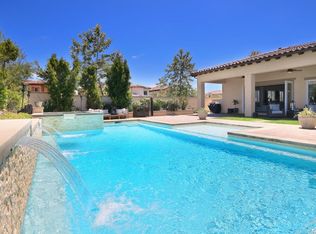
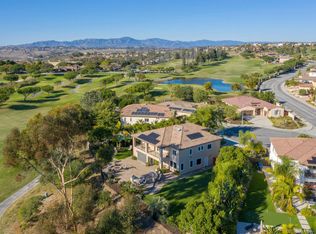
    GOLF COURSE PROPERTY! DOWNSTAIRS PRIMARY BEDROOM SUITE! This spacious 5-bedroom, 3.5-bathroom home spans 3,416 square feet and is nestled in the highly sought-after Arrowood community, offering both luxury and comfort with breathtaking golf course views. Upon entering, you are greeted by a formal entry that leads to the expansive living and dining rooms, featuring soaring ceilings and an abundance of natural light. The chef's gourmet kitchen is a standout, boasting a large island, granite countertops, stainless steel appliances, ample cabinet space, and a pantry—ideal for cooking and entertaining. Enjoy casual meals at the island or in the adjacent dining area. The kitchen seamlessly opens to the inviting family room, complete with a cozy fireplace. The spacious primary bedroom suite is located on the main level and provides direct access to the backyard, where you can relax and enjoy picturesque views of the golf course. The luxurious primary bathroom offers a granite dual-sink vanity, a deep soaking tub, a separate shower, and a generous walk-in closet. Also located downstairs is a second bedroom with an ensuite bathroom, perfect for guests or as a private office. Upstairs, you will find three additional well-sized bedrooms, offering plenty of space for family and visitors. The professionally designed backyard is an entertainer’s dream, featuring a low-maintenance concrete patio and serene golf course views. Additional highlights include a 3-car garage, central AC, and low-maintenance landscaping throughout the property. Situated on a quiet cul-de-sac, this home provides both privacy and convenience. Enjoy access to the community’s Junior Olympic swimming pool and top-rated Bonsall School District. With a low HOA, this home is truly the perfect combination of luxury, comfort, and location.

    Zillow last checked:

    Listing updated:

    Listed by:

    Doug West DRE #01809910 760-710-7345,

    First Team Real Estate

    Bought with:

    Kai Steijn, DRE #02135965

    The Steijn Group Inc

    Source: SDMLS,MLS#: 250023916MLS LogoOriginating MLS: SDMLS

    Facts & features

    Interior

    Bedrooms & bathrooms
    • Bedrooms: 5
    • Bathrooms: 4
    • Full bathrooms: 3
    • 1/2 bathrooms: 1
    Heating
    • Forced Air Unit
    Cooling
    • Central Forced Air
    Appliances
    • Included: Dishwasher, Disposal, Microwave, Gas Oven, Gas Stove
    • Laundry: Gas
    Features
    • Flooring: Carpet, Tile
    • Number of fireplaces: 1
    • Fireplace features: FP in Family Room
    Interior area
    • Total structure area: 3,416
    • Total interior livable area: 3,416 sqft

    Property

    Parking
    • Total spaces: 6
    • Parking features: Attached
    • Garage spaces: 3
    Features
    • Levels: 2 Story
    • Patio & porch: Covered, Concrete
    • Pool features: Community/Common
    • Fencing: Full
    • Has view: Yes
    • View description: Golf Course, Mountains/Hills, Panoramic
    Lot
    • Size: 3.24 Acres
    Details
    • Parcel number: 1226021000

    Construction

    Type & style
    • Home type: SingleFamily
    • Property subtype: Single Family Residence
    Materials
    • Stucco
    • Roof: Tile/Clay
    Condition
    • Year built: 2013

    Utilities & green energy

    • Sewer: Sewer Connected
    • Water: Meter on Property

    Community & HOA

    Community
    • Features: BBQ, Clubhouse/Rec Room, Playground, Pool
    • Subdivision: OCEANSIDE
    HOA
    • Services included: Common Area Maintenance
    • HOA fee: $135 monthly
    • HOA name: Avalon
    Location
    • Region: Oceanside

    Financial & listing details

    • Price per square foot: $395/sqft
    • Tax assessed value: $1,100,000
    • Annual tax amount: $13,889
    • Date on market: 4/9/2025
    • Listing terms: Cash,Conventional,FHA,VA

    Price history

    DateEventPrice
    6/24/2025Sold$1,350,000-3.6%$395/sqft
    Source: SDMLS #250023916 Report a problem
    5/20/2025Pending sale$1,400,000$410/sqft
    Source: SDMLS #250023916 Report a problem
    4/9/2025Price change$1,400,000-6.7%$410/sqft
    Source: SDMLS #250023916 Report a problem
    2/18/2025Listed for sale$1,500,000+124.2%$439/sqft
    Source: SDMLS #250017487 Report a problem
    10/23/2013Sold$669,000$196/sqft
    Source: Public Record Report a problem

    Public tax history

    YearProperty taxesTax assessment
    2025$13,889 +25%$1,100,000 +36.8%
    2024$11,114 +2.2%$803,950 +2%
    2023$10,876 +1.3%$788,188 +2%
    2022$10,732 +1.4%$772,735 +2%
    2021$10,585 +0.6%$757,585 +1%
    2020$10,521 +37.6%$749,818 +2%
    2019$7,646 -26.5%$735,116 +2%
    2018$10,406 -1.2%$720,703 +2%
    2017$10,537 +1.2%$706,572 +2%
    2016$10,416 +0.2%$692,719 +1.5%
    2015$10,393 +0.4%$682,314 +2%
    2014$10,355 $668,950 +523.2%
    2013-- $107,338 +2%
    2012-- $105,234
    Find assessor info on the county website

    Neighborhood: North Valley

    Nearby schools

    GreatSchools rating
    Get a cash offer in 3 minutes
    Find out how much your home could sell for in as little as 3 minutes with a no-obligation cash offer.
    Estimated market value
    $1,363,700
    Get a cash offer in 3 minutes
    Find out how much your home could sell for in as little as 3 minutes with a no-obligation cash offer.
    Estimated market value
    $1,363,700