**WELCOME HOME** Tucked away in one of the most popular neighborhoods in Sun City Center, this tastefully updated and lovingly maintained Pensacola floor plan features two bedrooms with an additional bonus room/office/potential bedroom, two bathrooms, and a two car garage. Situated on a private conservation lot, curb appeal abounds with manicured tropical landscaping and a covered and screened front entry welcoming you. As you step inside you’ll be greeted by an abundance of natural light and charmed by the tiled flooring that runs throughout the home. Open concept living shines in the great room with the kitchen overlooking the combined living and dining areas. The well appointed kitchen features stainless steel appliances, attractive granite countertops, an island for additional prep space, a pantry, plenty of cabinetry for storage, a breakfast nook, and bar height seating. The great room features a double tray ceiling, plantation shutters, and a sliding glass door that leads to the expansive screened and covered lanai. The large owners suite has its own private access to the lanai, a tray ceiling, a walk-in closet, and an en suite complete with a dual sink vanity, soaking tub, and walk-in shower. The guest bedroom is also located in this wing along with a hall bathroom with a shower/tub combo. You’ll find additional flexibility with the bonus room which could easily be utilized as a third bedroom, an office, craft room, or anything else one may imagine! The screened and covered lanai offers an abundance of outdoor living space and provides a wonderful conservation view making it the perfect place for that morning cup of coffee or evening glass of wine. The oversized two car garage provides additional storage as well as a pull down ladder with access to the attic. Recent updates include: new roof 2023; exterior paint 2023, garage door opener 2023 and new A/C 2020. Sun City’s world renowned amenities and social activities are second to none and will keep your calendar full year round! Among the many amenities the community features are heated indoor and outdoor pools and spas, six golf courses, a state of the art fitness center, a two multi-million dollar clubhouses, a sports complex, and an arts and crafts building to name a few! Best yet, all of these are easily accessible via golf cart! Wonderful location with many churches, medical centers, shopping, and dining options located just minutes away. Put it all together and you’ll soon see why this wonderful home should be at the top of your list!
Sold for $360,000
$360,000
1129 VILLEROY DRIVE, SUN CITY CENTER, FL 33573
3beds
1,610sqft
Single Family Residence
Built in 2001
8,125 Square Feet Lot
$349,700 Zestimate®
$224/sqft
$2,112 Estimated rent
Home value
$349,700
$332,000 - $367,000
$2,112/mo
Zestimate® history
Owner options
List your home for rent
$2,112/mo
Rent Zestimate®
Find your next renter with Zillow Rental Manager. Plus, with online applications, you can quickly screen prospective tenants – for free.
$2,112/mo
Rent Zestimate®
Refinance and save
$2,620/mo
Est. payment
Refinancing to a lower rate could help reduce your monthly payments and save thousands over the life of the loan.
$2,620/mo
Est. payment
Explore your selling options
Work with a Zillow partner agent
Leverage their expertise and Zillow's premium Showcase listings to get your home seen by more buyers.
Get startedList with your own agent
Get your home in front of millions of buyers by listing it on Zillow.
Learn how to do itSell it yourself
Take full control of how buyers see your home on Zillow by listing For Sale by Owner (FSBO).
List your homeWhat's special
Outdoor poolsBonus roomPrivate conservation lotOpen concept livingAttractive granite countertopsCraft roomSports complex
Zillow last checked:
Listing updated:
Listed by:
Jonathan Benn 813-467-6657,
REDFIN CORPORATION 617-458-2883
Bought with:
Paul Zampieri
EXP REALTY LLC
Source: Stellar MLS,MLS#: T3462713 Originating MLS: Tampa
Originating MLS: Tampa
Facts & features
Interior
Bedrooms & bathrooms
- Bedrooms: 3
- Bathrooms: 2
- Full bathrooms: 2
Rooms
- Room types: Den/Library/Office
Primary bedroom
- Features: Ceiling Fan(s), Dual Sinks, En Suite Bathroom, Garden Bath, Other, Stone Counters, Tub with Separate Shower Stall, Walk-In Closet(s)
- Level: First
- Dimensions: 20x13
Dining room
- Level: First
- Dimensions: 8x8
Kitchen
- Features: Breakfast Bar, Pantry, Kitchen Island, Stone Counters
- Level: First
- Dimensions: 16x14
Living room
- Features: Ceiling Fan(s), Other
- Level: First
- Dimensions: 22x19
Office
- Features: Built-In Shelving, Ceiling Fan(s), Built-in Features
- Level: First
- Dimensions: 13x10
Heating
- Central, Electric, Heat Pump
Cooling
- Central Air
Appliances
- Included: Convection Oven, Dishwasher, Disposal, Dryer, Electric Water Heater, Microwave, Range, Refrigerator, Washer
- Laundry: In Garage
Features
- Ceiling Fan(s), Eating Space In Kitchen, Living Room/Dining Room Combo, Primary Bedroom Main Floor, Open Floorplan, Stone Counters, Thermostat, Tray Ceiling(s), Walk-In Closet(s)
- Flooring: Ceramic Tile
- Doors: Sliding Doors
- Windows: Aluminum Frames, Blinds, Shutters
- Has fireplace: No
Interior area
- Total structure area: 2,379
- Total interior livable area: 1,610 sqft
Property
Parking
- Total spaces: 2
- Parking features: Driveway, Garage Door Opener
- Attached garage spaces: 2
- Has uncovered spaces: Yes
- Details: Garage Dimensions: 23X21
Features
- Levels: One
- Stories: 1
- Patio & porch: Covered, Front Porch, Rear Porch, Screened
- Exterior features: Irrigation System, Lighting, Rain Gutters, Sidewalk
- Has view: Yes
- View description: Trees/Woods
Lot
- Size: 8,125 Square Feet
- Dimensions: 65 x 125
- Features: Conservation Area, Near Golf Course, Oversized Lot, Sidewalk
- Residential vegetation: Mature Landscaping, Trees/Landscaped
Details
- Parcel number: U1332191YH00000100004.0
- Zoning: PD-MU
- Special conditions: None
Construction
Type & style
- Home type: SingleFamily
- Architectural style: Florida,Ranch
- Property subtype: Single Family Residence
Materials
- Block, Stucco
- Foundation: Slab
- Roof: Shingle
Condition
- New construction: No
- Year built: 2001
Utilities & green energy
- Sewer: Public Sewer
- Water: Public
- Utilities for property: BB/HS Internet Available, Cable Available, Electricity Connected, Fiber Optics, Fire Hydrant, Public, Sewer Connected, Underground Utilities, Water Connected
Community & HOA
Community
- Features: Association Recreation - Owned, Fitness Center, Golf Carts OK, Golf, Handicap Modified, Park, Pool, Sidewalks, Wheelchair Access
- Security: Security Lights, Smoke Detector(s)
- Pet fee: $0 monthly
- Senior community: Yes
- Subdivision: SUN CITY CENTER UNIT 260
HOA
- Has HOA: Yes
- Amenities included: Basketball Court, Clubhouse, Fitness Center, Golf Course, Handicap Modified, Optional Additional Fees, Park, Pickleball Court(s), Pool, Recreation Facilities, Sauna, Security, Shuffleboard Court, Spa/Hot Tub, Tennis Court(s), Wheelchair Access
- Services included: Community Pool, Maintenance Grounds, Manager, Pool Maintenance, Recreational Facilities, Security
- HOA fee: $110 monthly
- HOA name: Kathy Trimmer/Arbor Glen
- HOA phone: 813-333-1047
Location
- Region: Sun City Center
Financial & listing details
- Price per square foot: $224/sqft
- Tax assessed value: $287,110
- Annual tax amount: $3,364
- Date on market: 8/4/2023
- Cumulative days on market: 42 days
- Listing terms: Cash,Conventional,FHA,Other,VA Loan
- Ownership: Fee Simple
- Total actual rent: 0
- Electric utility on property: Yes
- Road surface type: Paved, Asphalt
Price history
| Date | Event | Price |
|---|---|---|
| 10/16/2023 | Sold | $360,000-1.3%$224/sqft |
Source:  Stellar MLS #T3462713 Report a problem Stellar MLS #T3462713 Report a problem | ||
| 9/15/2023 | Pending sale | $364,900$227/sqft |
Source: Stellar MLS #T3462713 Report a problem | ||
| 9/1/2023 | Price change | $364,900-2.7%$227/sqft |
Source: Stellar MLS #T3462713 Report a problem | ||
| 8/16/2023 | Price change | $374,900-3.8%$233/sqft |
Source: Stellar MLS #T3462713 Report a problem | ||
| 8/4/2023 | Listed for sale | $389,900+50%$242/sqft |
Source: Stellar MLS #T3462713 Report a problem | ||
| 10/26/2020 | Sold | $260,000-1.9%$161/sqft |
Source: Stellar MLS #T3262389 Report a problem | ||
| 10/7/2020 | Pending sale | $265,000$165/sqft |
Source: FLORIDA'S 1ST CHOICE RLTY LLC #T3262389 Report a problem | ||
| 9/22/2020 | Price change | $265,000-3.6%$165/sqft |
Source: FLORIDA'S 1ST CHOICE RLTY LLC #T3262389 Report a problem | ||
| 9/7/2020 | Pending sale | $275,000$171/sqft |
Source: FLORIDA'S 1ST CHOICE RLTY LLC #T3262389 Report a problem | ||
| 9/1/2020 | Listed for sale | $275,000+7.8%$171/sqft |
Source: FLORIDA'S 1ST CHOICE RLTY LLC #T3262389 Report a problem | ||
| 9/6/2019 | Sold | $255,000-0.4%$158/sqft |
Source: Public Record Report a problem | ||
| 7/12/2019 | Pending sale | $256,000$159/sqft |
Source: Keller Williams Realty South Shore #T3182723 Report a problem | ||
| 7/4/2019 | Listed for sale | $256,000+6.7%$159/sqft |
Source: Keller Williams Realty South Shore #T3182723 Report a problem | ||
| 11/3/2018 | Sold | $240,000-2%$149/sqft |
Source: Public Record Report a problem | ||
| 9/25/2018 | Pending sale | $244,900$152/sqft |
Source: CENTURY 21 Beggins Enterprises #T3123513 Report a problem | ||
| 9/12/2018 | Price change | $244,900-2%$152/sqft |
Source: CENTURY 21 Beggins Enterprises #T3123513 Report a problem | ||
| 8/7/2018 | Listed for sale | $250,000+6.2%$155/sqft |
Source: CENTURY 21 Beggins Enterprises #T3123513 Report a problem | ||
| 11/23/2016 | Sold | $235,500-3.3%$146/sqft |
Source: Public Record Report a problem | ||
| 10/19/2016 | Price change | $243,500-2.6%$151/sqft |
Source: CENTURY 21 Beggins Enterprises #T2834493 Report a problem | ||
| 8/9/2016 | Listed for sale | $250,000+11.1%$155/sqft |
Source: CENTURY 21 Beggins Enterprises #T2834493 Report a problem | ||
| 4/24/2006 | Sold | $225,000+32.4%$140/sqft |
Source: Public Record Report a problem | ||
| 8/27/2002 | Sold | $170,000$106/sqft |
Source: Public Record Report a problem | ||
Public tax history
| Year | Property taxes | Tax assessment |
|---|---|---|
| 2025 | $5,837 +5.3% | $287,110 |
| 2024 | $5,542 +56.4% | $287,110 +33% |
| 2023 | $3,543 +5.3% | $215,848 +3% |
| 2022 | $3,365 +1.3% | $209,561 +3% |
| 2021 | $3,323 +24% | $203,457 +8.9% |
| 2020 | $2,680 -12.4% | $186,913 +4.9% |
| 2019 | $3,060 | $178,116 +5% |
| 2018 | $3,060 +5.1% | $169,603 +2.1% |
| 2017 | $2,911 +1.4% | $166,115 +37.4% |
| 2016 | $2,870 +40.4% | $120,911 +0.7% |
| 2015 | $2,044 +0.3% | $120,071 +0.8% |
| 2014 | $2,037 | $119,118 +1.5% |
| 2013 | $2,037 +0.4% | $117,358 +1.7% |
| 2012 | $2,029 +3.3% | $115,396 +3% |
| 2011 | $1,965 -10.3% | $112,035 -9.8% |
| 2010 | $2,191 -17.2% | $124,171 -15.2% |
| 2009 | $2,645 -10.8% | $146,484 -9.8% |
| 2008 | $2,965 -27.6% | $162,349 -21% |
| 2007 | $4,094 +36.1% | $205,531 +45.1% |
| 2006 | $3,008 +6.4% | $141,638 +3% |
| 2005 | $2,828 | $137,513 +3% |
| 2004 | -- | $133,508 +1.9% |
| 2003 | -- | $131,019 -1.5% |
| 2002 | -- | $133,031 +309.3% |
| 2001 | -- | $32,500 |
| 2000 | $781 | $32,500 |
Find assessor info on the county website
Neighborhood: 33573
Nearby homes
- $357,8002 bd2 ba1.6k sqft1131 Villeroy Dr, Sun City Center, FL 33573Off Market
- $389,4002 bd2 ba1.6k sqft1127 Villeroy Dr, Sun City Center, FL 33573Off Market
- $353,3002 bd2 ba1.6k sqft1133 Villeroy Dr, Sun City Center, FL 33573Off Market
- $296,4002 bd2 ba1.4k sqft1125 Villeroy Dr, Sun City Center, FL 33573Off Market
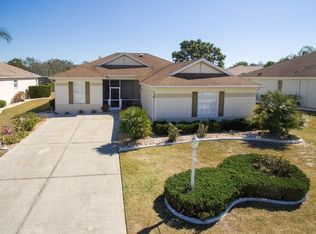
- $332,0002 bd2 ba1.4k sqft1128 Villeroy Dr, Sun City Center, FL 33573Sold
- $291,8003 bd2 ba1.6k sqft1126 Villeroy Dr, Sun City Center, FL 33573Off Market
- $345,5002 bd2 ba1.7k sqft1130 Villeroy Dr, Sun City Center, FL 33573Off Market
- $338,9003 bd2 ba1.8k sqft1135 Villeroy Dr, Sun City Center, FL 33573Off Market
Nearby schools
GreatSchools rating
- 3/10Cypress Creek Elementary SchoolGrades: PK-5Distance: 3.3 mi
- 2/10Shields Middle SchoolGrades: 6-8Distance: 3.3 mi
- NALennard Adult & Community CenterGrades: Distance: 3.4 mi
Get a cash offer in 3 minutes
Find out how much your home could sell for in as little as 3 minutes with a no-obligation cash offer.
Estimated market value
$349,700
Get a cash offer in 3 minutes
Find out how much your home could sell for in as little as 3 minutes with a no-obligation cash offer.
Estimated market value
$349,700
- Florida
- Hillsborough County
- Sun City Center
- 33573
- 1129 VILLEROY DRIVE
Nearby cities
Nearby neighborhoods
Nearby zip codes
Other Sun City Center Topics
