Welcome to the easy life! 1129 Volonne Drive is a beautifully updated 1373sf Chalet home in Eskaton Village Roseville. Features include 2 bedrooms, 2 bathrooms, a dining room, an adorable kitchen with upgraded cabinetry, counter and backsplashes. The inviting living room includes a custom entertainment center, electric fireplace, feature wall, and engineered hardwood floors in common areas. The primary bedroom is amply sized with a feature wall; there are 2 sinks and a roll in shower in the primary bathroom. This home has been well maintained by its original owners and used as a second residence for only five months each year. This has been a NO Pets and NO smoking home. This home is MOVE IN READY! Eskaton Village, a 55+ community providing an array of extra services for seniors. The Village Center is the hub of activities with a comfortable living room, an indoor pool, a bistro, fitness instruction, social gatherings and more. The HOA maintains your homes exterior and roof maintenance, all landscaping, provide light handyman service, an on-campus shuttle and more. Don't wait and don't hesitate to schedule your home tour today!
Closed
$515,000
1129 Volonne Dr, Roseville, CA 95747
2beds
1,373sqft
Single Family Residence
Built in 2015
3,545 Square Feet Lot
$519,200 Zestimate®
$375/sqft
$2,489 Estimated rent
Home value
$519,200
$483,000 - $561,000
$2,489/mo
Zestimate® history
Owner options
List your home for rent
$2,489/mo
Rent Zestimate®
Find your next renter with Zillow Rental Manager. Plus, with online applications, you can quickly screen prospective tenants – for free.
$2,489/mo
Rent Zestimate®
Refinance and save
$3,785/mo
Est. payment
Refinancing to a lower rate could help reduce your monthly payments and save thousands over the life of the loan.
$3,785/mo
Est. payment
Explore your selling options
Work with a Zillow partner agent
Leverage their expertise and Zillow's premium Showcase listings to get your home seen by more buyers.
Get startedList with your own agent
Get your home in front of millions of buyers by listing it on Zillow.
Learn how to do itSell it yourself
Take full control of how buyers see your home on Zillow by listing For Sale by Owner (FSBO).
List your homeWhat's special
Electric fireplaceCustom entertainment centerFeature wallDining room
Zillow last checked:
Listing updated:
Listed by:
Kris Blair DRE #01273514 916-847-5580,
eXp Realty of California Inc
Bought with:
Emily Bakey, DRE #02214403
Intero Real Estate Services
Source: MetroList Services of CA,MLS#: 226021059Originating MLS: MetroList Services, Inc.
Facts & features
Interior
Bedrooms & bathrooms
- Bedrooms: 2
- Bathrooms: 2
- Full bathrooms: 2
Rooms
- Room types: Master Bathroom, Master Bedroom, Dining Room, Kitchen, Laundry, Living Room
Primary bathroom
- Features: Shower Stall(s), Double Vanity, Tile, Walk-In Closet(s)
Dining room
- Features: Formal Room, Dining/Living Combo
Kitchen
- Features: Pantry Cabinet, Granite Counters, Stone Counters
Heating
- Central, Fireplace(s), Gas
Cooling
- Ceiling Fan(s), Central Air
Appliances
- Included: Free-Standing Gas Range, Gas Water Heater, Dishwasher, Disposal, Microwave, Plumbed For Ice Maker, Dryer, Washer
- Laundry: Laundry Room, Cabinets, Gas Dryer Hookup, Inside Room
Features
- Flooring: Carpet, Tile, Wood
- Number of fireplaces: 1
- Fireplace features: Living Room, Electric
Interior area
- Total interior livable area: 1,373 sqft
Property
Parking
- Total spaces: 2
- Parking features: Attached, Garage Faces Front, Interior Access, Driveway
- Attached garage spaces: 2
- Has uncovered spaces: Yes
Accessibility
- Accessibility features: Roll-In Shower
Features
- Has private pool: Yes
- Pool features: In Ground, Community, Indoor
- Fencing: Metal,None
Lot
- Size: 3,545 Square Feet
- Features: Auto Sprinkler F&R, Landscape Back, Landscape Front
Details
- Parcel number: 482450044000
- Zoning description: Res
- Special conditions: Trust
Construction
Type & style
- Home type: SingleFamily
- Architectural style: Mediterranean,Ranch
- Property subtype: Single Family Residence
Materials
- Stone, Stucco, Frame
- Foundation: Slab
- Roof: Tile
Condition
- Year built: 2015
Details
- Builder name: Silverado
Utilities & green energy
- Sewer: Public Sewer
- Water: Public
- Utilities for property: Public, Electric, Sewer In & Connected, Internet Available, Natural Gas Available, Underground Utilities
Community & HOA
Community
- Features: Gated
- Senior community: Yes
HOA
- Has HOA: Yes
- Amenities included: Pool, Clubhouse, Putting Green(s), Dog Park, Recreation Room, Fitness Center, Greenbelt, Trail(s)
- Services included: Organized Activities, Common Areas, Pool, Recreation Facility, Road, Roof, Security, Maintenance Structure, Maintenance Grounds, Management
- HOA fee: $535 monthly
Location
- Region: Roseville
Financial & listing details
- Price per square foot: $375/sqft
- Tax assessed value: $414,761
- Price range: $515K - $515K
- Date on market: 2/25/2026
- Road surface type: Asphalt
Price history
| Date | Event | Price |
|---|---|---|
| 4/24/2026 | Sold | $515,000$375/sqft |
Source: MetroList Services of CA #226021059 Report a problem | ||
| 3/25/2026 | Pending sale | $515,000$375/sqft |
Source: MetroList Services of CA #226021059 Report a problem | ||
| 2/25/2026 | Listed for sale | $515,000+49.9%$375/sqft |
Source: MetroList Services of CA #226021059 Report a problem | ||
| 7/17/2015 | Sold | $343,500$250/sqft |
Source: Public Record Report a problem | ||
Public tax history
| Year | Property taxes | Tax assessment |
|---|---|---|
| 2026 | -- | $414,761 +2% |
| 2025 | $4,330 +1.4% | $406,629 +2% |
| 2024 | $4,271 +1.9% | $398,656 +2% |
| 2023 | $4,191 -8.1% | $390,840 +2% |
| 2022 | $4,561 -1.1% | $383,177 +2% |
| 2021 | $4,611 +0.5% | $375,664 +1% |
| 2020 | $4,589 | $371,813 +2% |
| 2019 | $4,589 +4.2% | $364,523 +2% |
| 2018 | $4,403 +1.3% | $357,377 +2% |
| 2017 | $4,346 -0.4% | $350,370 +2% |
| 2016 | $4,361 +493.1% | $343,500 +3957.9% |
| 2015 | $735 | $8,465 |
Find assessor info on the county website
Neighborhood: Blue Oaks
Nearby homes
- $457,1002 bd2 ba1.1k sqft1121 Volonne Dr, Roseville, CA 95747Off Market
- $545,0002 bd2 ba1.6k sqft1137 Volonne Dr, Roseville, CA 95747Sold

- $510,0002 bd2 ba1.3k sqft1073 Volonne Dr, Roseville, CA 95747Sold
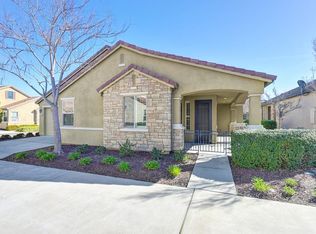
- $449,1002 bd2 ba1.1k sqft1065 Volonne Dr, Roseville, CA 95747Off Market
- $502,0002 bd2 ba1.4k sqft1105 Volonne Dr, Roseville, CA 95747Sold
- $447,9002 bd2 ba1.1k sqft1161 Volonne Dr, Roseville, CA 95747Off Market
- $511,8002 bd2 ba1.3k sqft1113 Volonne Dr, Roseville, CA 95747Off Market
- $490,6002 bd2 ba1.3k sqft1097 Volonne Dr, Roseville, CA 95747Off Market
Nearby schools
GreatSchools rating
- 7/10Diamond Creek Elementary SchoolGrades: K-5Distance: 0.7 mi
- 8/10Robert C. Cooley Middle SchoolGrades: 6-8Distance: 0.4 mi
- 7/10Roseville High SchoolGrades: 9-12Distance: 4.4 mi
Get a cash offer in 3 minutes
Find out how much your home could sell for in as little as 3 minutes with a no-obligation cash offer.
Estimated market value
$519,200
Get a cash offer in 3 minutes
Find out how much your home could sell for in as little as 3 minutes with a no-obligation cash offer.
Estimated market value
$519,200
- California
- Placer County
- Roseville
- 95747
- Blue Oaks
- 1129 Volonne Dr
