Skip main navigation
Sold for $290,000
  • $290,000

    1129 W 6th St, Lakeland, FL 33805

    4beds
    1,518sqft
    Single Family Residence
    Built in 1970
    5,001 Square Feet Lot
    $289,000 Zestimate®
    $191/sqft
    $2,143 Estimated rent

    Home value

    $289,000

    $269,000 - $309,000

    $2,143/mo

    Zestimate® history
    Loading
    Loading...

    Owner options

    List your home for rent

    $2,143/mo

    Rent Zestimate®

    Find your next renter with Zillow Rental Manager. Plus, with online applications, you can quickly screen prospective tenants – for free.

    Learn more

    $2,143/mo

    Rent Zestimate®

    Refinance and save

    $1,936/mo

    Est. payment

    Refinancing to a lower rate could help reduce your monthly payments and save thousands over the life of the loan.

    See today's rates

    $1,936/mo

    Est. payment

    Explore your selling options

    Work with a Zillow partner agent

    Leverage their expertise and Zillow's premium Showcase listings to get your home seen by more buyers.

    Get started

    List with your own agent

    Get your home in front of millions of buyers by listing it on Zillow.

    Learn how to do it

    Sell it yourself

    Take full control of how buyers see your home on Zillow by listing For Sale by Owner (FSBO).

    List your home

    What's special

    Newer roofSleek kitchenSolid block homePrivate independent entranceDual master suite configurationTwo oversized primary bedrooms
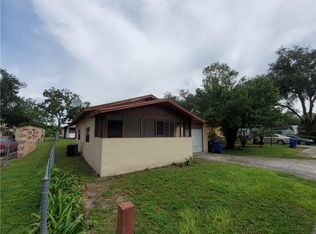
    One or more photo(s) has been virtually staged. Welcome to your stunningly renovated block home in the heart of Lakeland! This 4-bedroom, 3.5-bathroom residence offers a layout that is nearly impossible to find, combined with the peace of mind of major recent upgrades, including a NEWER ROOF and A/C. The crown jewel of this home is the DUAL MASTER SUITE configuration. You'll find two oversized primary bedrooms, one of which features a PRIVATE, INDEPENDENT ENTRANCE. This setup is perfect for multi-generational living, a private home office, or a unique opportunity to GENERATE ADDITIONAL INCOME. Enjoy the modern open-concept living area and a sleek kitchen designed for both everyday living and entertaining. With NO HOA, you have the freedom to park your boat or trailer and truly make this property your own. Conveniently located just minutes from local amenities, this solid block home offers the perfect blend of modern upgrades, structural integrity, and financial flexibility. Whether you're searching for your forever home or an excellent investment opportunity with strong income potential, this property delivers. Schedule your private showing today!

    Zillow last checked:

    Listing updated:

    Listed by:

    Joel Torres 407-722-2287,

    ZARIA REALTY GROUP LLC 407-470-8961

    Bought with:

    Vivian Luis Bernal, 3631334

    WRA BUSINESS & REAL ESTATE

    Source: Stellar MLS,MLS#: S5147743MLS LogoOriginating MLS: Osceola

    Facts & features

    Interior

    Bedrooms & bathrooms
    • Bedrooms: 4
    • Bathrooms: 4
    • Full bathrooms: 3
    • 1/2 bathrooms: 1
    Primary bedroom
    • Features: Built-in Closet
    • Level: First
    Bedroom 2
    • Features: Built-in Closet
    • Level: First
    Bedroom 3
    • Features: Built-in Closet
    • Level: First
    Bedroom 4
    • Features: No Closet
    • Level: First
    Primary bathroom
    • Features: En Suite Bathroom
    • Level: First
    Bathroom 2
    • Features: En Suite Bathroom
    • Level: First
    Kitchen
    • Level: First
    Laundry
    • Level: First
    Living room
    • Level: First
    Heating
    • Central
    Cooling
    • Central Air
    Appliances
    • Included: Cooktop, Dishwasher, Dryer, Electric Water Heater, Microwave, Refrigerator, Washer
    • Laundry: Laundry Room
    Features
    • Ceiling Fan(s), Open Floorplan, Primary Bedroom Main Floor, Split Bedroom, Stone Counters, Thermostat
    • Flooring: Porcelain Tile
    • Has fireplace: No
    Interior area
    • Total structure area: 1,882
    • Total interior livable area: 1,518 sqft

    Property

    Parking
    • Total spaces: 1
    • Parking features: Carport
    • Carport spaces: 1
    Features
    • Levels: One
    • Stories: 1
    • Exterior features: Private Entrance, Private Mailbox
    Lot
    • Size: 5,001 Square Feet
    • Dimensions: 50 x 100
    Details
    • Parcel number: 232812047500005150
    • Zoning: C-2
    • Special conditions: None

    Construction

    Type & style
    • Home type: SingleFamily
    • Property subtype: Single Family Residence
    Materials
    • Block
    • Foundation: Slab
    • Roof: Shingle
    Condition
    • New construction: No
    • Year built: 1970

    Utilities & green energy

    • Sewer: Public Sewer
    • Water: Public
    • Utilities for property: BB/HS Internet Available, Cable Available, Electricity Connected, Sewer Connected, Water Connected

    Community & HOA

    Community
    • Pet fee: $0 monthly
    • Subdivision: THOMPSON & MCLAIN ADD
    HOA
    • Has HOA: No
    Location
    • Region: Lakeland

    Financial & listing details

    • Price per square foot: $191/sqft
    • Tax assessed value: $173,503
    • Annual tax amount: $3,130
    • Date on market: 4/13/2026
    • Cumulative days on market: 15 days
    • Listing terms: Cash,Conventional,FHA,VA Loan
    • Ownership: Fee Simple
    • Total actual rent: 0
    • Electric utility on property: Yes
    • Road surface type: Asphalt

    Price history

    DateEventPrice
    5/28/2026Sold$290,000+1.8%$191/sqft
    Source: Stellar MLS #S5147743 Report a problem
    5/1/2026Pending sale$284,900$188/sqft
    Source: Stellar MLS #S5147743 Report a problem
    4/13/2026Listed for sale$284,900+62.8%$188/sqft
    Source: Stellar MLS #S5147743 Report a problem
    10/14/2025Sold$175,000+8233.3%$115/sqft
    Source: Public Record Report a problem
    5/10/2024Sold$2,100-94.4%$1/sqft
    Source: Public Record Report a problem
    4/11/2013Sold$37,500-6.3%$25/sqft
    Source: Public Record Report a problem
    1/31/2013Price change$40,000-11.1%$26/sqft
    Source: ALLSTATE REALTY SERVICES #P4623120 Report a problem
    1/7/2013Price change$45,000-10%$30/sqft
    Source: ALLSTATE REALTY SERVICES #P4623120 Report a problem
    12/11/2012Price change$50,000-7.4%$33/sqft
    Source: ALLSTATE REALTY SERVICES #P4623120 Report a problem
    11/15/2012Listed for sale$54,000$36/sqft
    Source: Allstate Realty Services, LLC #P4623120 Report a problem

    Public tax history

    YearProperty taxesTax assessment
    2025$3,130 +18.1%$173,503 +32%
    2024$2,650 +2.7%$131,462 +10%
    2023$2,579 +11.9%$119,511 +10%
    2022$2,304 +23.4%$108,646 +10%
    2021$1,868 +125.3%$98,769 +152%
    2020$829 +8.4%$39,190 +10%
    2019$765 $35,627 +5.5%
    2018$765 +18.5%$33,777 +14.7%
    2017$646 +18.4%$29,444 +10%
    2016$545 +10.1%$26,767 +10%
    2015$495 +17%$24,334 +8.2%
    2014$423 -17.6%$22,480 -12.6%
    2013$513 +187.4%$25,720 -24%
    2012$179 $33,858
    2005-- --
    2004$368 -1.2%--
    2003$372 +13.4%$43,500 +4.9%
    2002$328 +4.3%$41,484 +1.6%
    2001$315 $40,831
    Find assessor info on the county website

    Neighborhood: Kathleen

    Nearby schools

    GreatSchools rating
    Schools provided by the listing agent
    • Elementary: Southwest Elem
    • Middle: Sleepy Hill Middle
    • High: George Jenkins High

    Source: Stellar MLS. This data may not be complete. We recommend contacting the local school district to confirm school assignments for this home.

    Get a cash offer in 3 minutes
    Find out how much your home could sell for in as little as 3 minutes with a no-obligation cash offer.
    Estimated market value
    $289,000
    Get a cash offer in 3 minutes
    Find out how much your home could sell for in as little as 3 minutes with a no-obligation cash offer.
    Estimated market value
    $289,000