*Coming Soon*Meticulously maintained 2-owner property featuring natural gas, heated pole barn, charming character & updates throughout. Relax on covered front porch w/ low-maintenance Trex decking & watch storms roll in on swing. Inside, spacious living room flows easily into dining area & versatile 2nd family room (currently used large dining space). Kitchen offers abundant prep space w/ quartz tops, tile backsplash, & walk-in pantry w/ handmade swing door. Primary suite includes own bath & walk-in closet, while 2nd full bath features custom antique dresser vanity w/ granite & relaxing clawfoot tub. Upstairs, find 3rd BR & flex/rec area that could serve as 4th BR. Unfinished dry basement has plenty of storage, use of flex space & small daylight windows. Out back there are sweet Niagara grape vines & small greenhouse w/ raised beds. Quality updates include: hardwood floors ‘12, furnace & A/C ‘12, garage doors/openers ‘24, metal roof approx. 10yrs, hot water heater & Culligan softener 5 years, & resealed asphalt drive ‘25. Heated pole barn offers additional amp service for your workshop needs, wood burning stove approx. 10yrs, insulated & new concrete floor ‘12, & solar panel for battery charging. Experience this special property for yourself!
Closed
$360,000
1129 W 800 S, Columbia City, IN 46725
3beds
2,184sqft
Single Family Residence
Built in 1947
1.84 Acres Lot
$372,800 Zestimate®
$--/sqft
$2,135 Estimated rent
Home value
$372,800
$343,000 - $406,000
$2,135/mo
Zestimate® history
Owner options
List your home for rent
$2,135/mo
Rent Zestimate®
Find your next renter with Zillow Rental Manager. Plus, with online applications, you can quickly screen prospective tenants – for free.
$2,135/mo
Rent Zestimate®
Refinance and save
$2,185/mo
Est. payment
Refinancing to a lower rate could help reduce your monthly payments and save thousands over the life of the loan.
$2,185/mo
Est. payment
Explore your selling options
Work with a Zillow partner agent
Leverage their expertise and Zillow's premium Showcase listings to get your home seen by more buyers.
Get startedList with your own agent
Get your home in front of millions of buyers by listing it on Zillow.
Learn how to do itSell it yourself
Take full control of how buyers see your home on Zillow by listing For Sale by Owner (FSBO).
List your homeWhat's special
Zillow last checked:
Listing updated:
Listed by:
Andrea Zehr Cell:260-494-2852,
eXp Realty, LLC
Bought with:
Marti McFarren, RB14039387
RE/MAX Results
Source: IRMLS,MLS#: 202538726
Facts & features
Interior
Bedrooms & bathrooms
- Bedrooms: 3
- Bathrooms: 3
- Full bathrooms: 2
- 1/2 bathrooms: 1
- Main level bedrooms: 2
Bedroom 1
- Level: Main
Bedroom 2
- Level: Main
Dining room
- Level: Main
- Area: 168
- Dimensions: 14 x 12
Family room
- Level: Main
- Area: 240
- Dimensions: 20 x 12
Kitchen
- Level: Main
- Area: 120
- Dimensions: 12 x 10
Living room
- Level: Main
- Area: 322
- Dimensions: 23 x 14
Heating
- Natural Gas, Forced Air
Cooling
- Central Air
Appliances
- Included: Range/Oven Hk Up Gas/Elec, Dishwasher, Microwave, Refrigerator, Washer, Dryer-Electric, Electric Oven, Electric Range, Electric Water Heater, Water Softener Owned
- Laundry: Main Level
Features
- Walk-In Closet(s), Stone Counters, Natural Woodwork, Pantry, Main Level Bedroom Suite
- Flooring: Hardwood, Carpet, Laminate, Ceramic Tile
- Basement: Crawl Space,Daylight,Partial,Unfinished,Sump Pump
- Has fireplace: No
Interior area
- Total structure area: 3,120
- Total interior livable area: 2,184 sqft
- Finished area above ground: 2,184
- Finished area below ground: 0
Property
Parking
- Total spaces: 2
- Parking features: Attached, Garage Door Opener, Asphalt
- Attached garage spaces: 2
- Has uncovered spaces: Yes
Features
- Levels: One and One Half
- Stories: 1.5
- Patio & porch: Porch Covered
- Exterior features: Workshop
Lot
- Size: 1.84 Acres
- Dimensions: 352' x 230'
- Features: Level, Landscaped
Details
- Additional structures: Greenhouse, Pole/Post Building
- Parcel number: 920921000101.001013
- Other equipment: Sump Pump
Construction
Type & style
- Home type: SingleFamily
- Property subtype: Single Family Residence
Materials
- Aluminum Siding, Vinyl Siding
- Roof: Metal
Condition
- New construction: No
- Year built: 1947
Utilities & green energy
- Sewer: Septic Tank
- Water: Well
Community & HOA
Community
- Subdivision: None
Location
- Region: Columbia City
Financial & listing details
- Tax assessed value: $221,600
- Annual tax amount: $1,483
- Date on market: 9/24/2025
Price history
| Date | Event | Price |
|---|---|---|
| 10/31/2025 | Sold | $360,000+2.9% |
Source:  IRMLS #202538726 Report a problem IRMLS #202538726 Report a problem | ||
| 9/27/2025 | Pending sale | $350,000 |
Source: IRMLS #202538726 Report a problem | ||
| 9/26/2025 | Listed for sale | $350,000+134.9% |
Source: IRMLS #202538726 Report a problem | ||
| 9/1/2012 | Listing removed | $149,000$68/sqft |
Source: Custom Key Realty #201203793 Report a problem | ||
| 8/9/2012 | Pending sale | $149,000$68/sqft |
Source: Custom Key Realty #201203793 Report a problem | ||
| 4/7/2012 | Listed for sale | $149,000$68/sqft |
Source: Custom Key Realty #201203793 Report a problem | ||
Public tax history
| Year | Property taxes | Tax assessment |
|---|---|---|
| 2025 | $1,343 +3.8% | $221,600 +7.1% |
| 2024 | $1,295 -2.4% | $206,900 +5.1% |
| 2023 | $1,326 +1.1% | $196,800 +4.7% |
| 2022 | $1,312 +1.5% | $187,900 +6% |
| 2021 | $1,293 +17.2% | $177,200 +2% |
| 2020 | $1,103 -1.8% | $173,800 +9.7% |
| 2019 | $1,124 +4.1% | $158,400 +3.5% |
| 2018 | $1,080 +15.3% | $153,000 +3.8% |
| 2017 | $936 +16.9% | $147,400 +3.7% |
| 2016 | $801 +12.9% | $142,100 +12.1% |
| 2014 | $709 -3.8% | $126,800 -0.9% |
| 2013 | $737 | $127,900 |
Find assessor info on the county website
Neighborhood: 46725
Nearby homes
- $397,2003 bd2 ba2.3k sqft1185 W 800 S, Columbia City, IN 46725Off Market
- $298,9003 bd1 ba4.6k sqft8010 S Washington Rd, Columbia City, IN 46725Off Market
- $273,9003 bd2 ba1.4k sqft8070 S Washington Rd, Columbia City, IN 46725Off Market
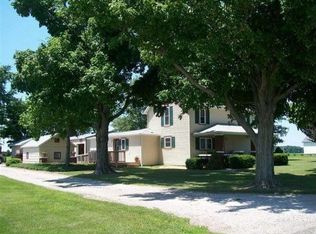
- $362,0003 bd2 ba2k sqft7900 S Washington Rd, Columbia City, IN 46725Off Market
- $198,8003 bd1 ba1k sqft8160 S Washington Rd, Columbia City, IN 46725Off Market
- $934,2002 bd1 ba1.8k sqft915 E 800 S, Columbia City, IN 46725Off Market
- $907,4005 bd4 ba6.4k sqft1510 E 800 S, Columbia City, IN 46725Off Market
- $254,0003 bd1 ba1.8k sqft8275 S Washington Rd, Columbia City, IN 46725Off Market
Nearby schools
GreatSchools rating
- 5/10Little Turtle Elementary SchoolGrades: K-5Distance: 6.1 mi
- 5/10Indian Springs Middle SchoolGrades: 6-8Distance: 6.1 mi
- 8/10Columbia City High SchoolGrades: 9-12Distance: 6.4 mi
Schools provided by the listing agent
- Elementary: Little Turtle
- Middle: Indian Springs
- High: Columbia City
- District: Whitley CO Cons Schools
Source: IRMLS. This data may not be complete. We recommend contacting the local school district to confirm school assignments for this home.


Get pre-qualified for a loan
At Zillow Home Loans, we can pre-qualify you in as little as 5 minutes with no impact to your credit score.An equal housing lender. NMLS #10287.
Sell for more on Zillow
Get a Zillow Showcase℠ listing at no additional cost and you could sell for .
$372,800
2% more
+$7,456
With Zillow Showcase(estimated)
$380,256
- Indiana
- Whitley County
- Columbia City
- 46725
- 1129 W 800 S
Nearby cities
Nearby neighborhoods
Nearby zip codes
Other Columbia City Topics
