Skip main navigation
Sold for $270,000
  • $270,000

    1129 W Moss Ave, Peoria, IL 61606

    6beds
    3,739sqft
    Single Family Residence, Residential
    Built in 1920
    6,000 Square Feet Lot
    $306,800 Zestimate®
    $72/sqft
    $2,550 Estimated rent

    Home value

    $306,800

    $288,000 - $328,000

    $2,550/mo

    Zestimate® history
    Loading
    Loading...

    Owner options

    List your home for rent

    $2,550/mo

    Rent Zestimate®

    Find your next renter with Zillow Rental Manager. Plus, with online applications, you can quickly screen prospective tenants – for free.

    Learn more

    $2,550/mo

    Rent Zestimate®

    Refinance and save

    $2,019/mo

    Est. payment

    Refinancing to a lower rate could help reduce your monthly payments and save thousands over the life of the loan.

    See today's rates

    $2,019/mo

    Est. payment

    Explore your selling options

    Work with a Zillow partner agent

    Leverage their expertise and Zillow's premium Showcase listings to get your home seen by more buyers.

    Get started

    List with your own agent

    Get your home in front of millions of buyers by listing it on Zillow.

    Learn how to do it

    Sell it yourself

    Take full control of how buyers see your home on Zillow by listing For Sale by Owner (FSBO).

    List your home

    What's special

    Character galoreModern convenienceHistoric craftsmanshipStained glass detailsAmple bedroomsIncredible storageCool basement
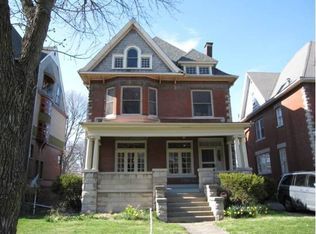
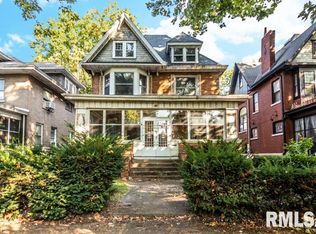
    Searching for a special home? Look no further! This grand, well-maintained beauty perfectly located on highly coveted Moss Avenue awaits a new owner! The perfect combination of historic craftsmanship, character, and modern convenience, this home will charm you from the moment you step foot on the sunny front porch! With unique stone and brick work, stained glass details, dual staircases, and glistening wood floors, this one will win your heart! With ample bedrooms and baths, this amazing home seamlessly accommodates a multitude of lifestyles. Work from home? No problem! Stretch out in one of the many bedrooms/potential office spaces. Looking for an art studio or study with tremendous natural light, wood floors, and character galore? No problem, check out the 3rd floor studio! With a spacious master suite, incredible storage, a sizeable upstairs laundry, and a cool basement, this remarkable home is truly a gem! Great location with walking distance to schools and Campus Town. New roof with transferrable extended warranty installed in June 2023!

    Zillow last checked:

    Listing updated:

    Listed by:

    Amanda Pope Pref:309-550-4108,

    Gallery Homes Real Estate,

    Amanda Pope,

    Gallery Homes Real Estate

    Bought with:

    Linda P Kepple, 471.004439

    Keller Williams Premier Realty

    Source: RMLS Alliance as distributed by MLS GRID,MLS#: PA1241307MLS LogoOriginating MLS: Peoria Area Association of Realtors

    Facts & features

    Interior

    Bedrooms & bathrooms
    • Bedrooms: 6
    • Bathrooms: 5
    • Full bathrooms: 4
    • 1/2 bathrooms: 1
    Bedroom 1
    • Level: Upper
    • Dimensions: 14ft 3in x 13ft 1in
    Bedroom 2
    • Level: Upper
    • Dimensions: 13ft 0in x 10ft 3in
    Bedroom 3
    • Level: Upper
    • Dimensions: 12ft 3in x 11ft 3in
    Bedroom 4
    • Dimensions: 12ft 4in x 10ft 1in
    Bedroom 5
    • Dimensions: 10ft 7in x 9ft 1in
    Other
    • Level: Main
    • Dimensions: 15ft 11in x 13ft 3in
    Other
    • Level: Upper
    • Dimensions: 11ft 11in x 9ft 5in
    Other
    • Area: 616
    Additional room
    • Description: Bedroom 6/studio
    • Dimensions: 14ft 9in x 14ft 8in
    Additional room 2
    • Description: storage/utility
    • Level: Basement
    • Dimensions: 30ft 7in x 12ft 9in
    Family room
    • Level: Main
    • Dimensions: 13ft 9in x 13ft 7in
    Kitchen
    • Level: Main
    • Dimensions: 12ft 11in x 10ft 11in
    Laundry
    • Level: Upper
    • Dimensions: 11ft 1in x 4ft 11in
    Living room
    • Level: Main
    • Dimensions: 19ft 7in x 11ft 11in
    Main level
    • Area: 1232
    Recreation room
    • Level: Basement
    • Dimensions: 19ft 7in x 12ft 8in
    Third floor
    • Area: 659
    Upper level
    • Area: 1232
    Heating
    • Hot Water
    Appliances
    • Included: Dishwasher, Disposal, Dryer, Microwave, Range, Refrigerator, Washer, Water Purifier, Tankless Water Heater
    Features
    • Bar, Ceiling Fan(s), Vaulted Ceiling(s), High Speed Internet, Solid Surface Counter
    • Basement: Full,Partially Finished
    • Number of fireplaces: 2
    • Fireplace features: Family Room, Decorative, Master Bedroom
    Interior area
    • Total structure area: 3,123
    • Total interior livable area: 3,739 sqft

    Property

    Parking
    • Total spaces: 2
    • Parking features: Detached, Shared Driveway
    • Garage spaces: 2
    • Has uncovered spaces: Yes
    • Details: Number Of Garage Remotes: 1
    Features
    • Patio & porch: Porch
    Lot
    • Size: 6,000 sqft
    • Dimensions: 40 x 150
    • Features: Level
    Details
    • Parcel number: 1808201022

    Construction

    Type & style
    • Home type: SingleFamily
    • Property subtype: Single Family Residence, Residential
    Materials
    • Frame, Brick
    • Foundation: Brick/Mortar
    • Roof: Shingle
    Condition
    • New construction: No
    • Year built: 1920

    Utilities & green energy

    • Sewer: Public Sewer
    • Water: Public
    • Utilities for property: Cable Available

    Community & neighborhood

    Location
    • Region: Peoria
    • Subdivision: Bradley

    Other

    Other facts
    • Road surface type: Paved

    Price history

    DateEventPrice
    10/25/2023Sold$270,000-3.6%$72/sqft
    Source: RMLS Alliance as distributed by MLS GRID #PA1241307 Report a problem
    9/8/2023Contingent$280,000$75/sqft
    Source: RMLS Alliance as distributed by MLS GRID #PA1241307 Report a problem
    7/24/2023Price change$280,000-3.4%$75/sqft
    Source: RMLS Alliance as distributed by MLS GRID #PA1241307 Report a problem
    6/29/2023Price change$289,900-1.7%$78/sqft
    Source: RMLS Alliance as distributed by MLS GRID #PA1241307 Report a problem
    3/28/2023Listed for sale$295,000-6.3%$79/sqft
    Source: RMLS Alliance as distributed by MLS GRID #PA1241307 Report a problem
    11/29/2022Listing removed--
    Source: RMLS Alliance as distributed by MLS GRID #PA1238361 Report a problem
    11/21/2022Price change$315,000-1.6%$84/sqft
    Source: RMLS Alliance as distributed by MLS GRID #PA1238361 Report a problem
    11/3/2022Price change$320,000-1.5%$86/sqft
    Source: RMLS Alliance as distributed by MLS GRID #PA1238361 Report a problem
    10/14/2022Listed for sale$325,000+58.5%$87/sqft
    Source: RMLS Alliance as distributed by MLS GRID #PA1238361 Report a problem
    12/2/2014Listing removed$205,000$55/sqft
    Source: CENTURY 21 Lincoln National Realty #1153452 Report a problem
    11/1/2014Price change$205,000-2.3%$55/sqft
    Source: CENTURY 21 Lincoln National Realty #1153452 Report a problem
    7/31/2014Price change$209,900-2.3%$56/sqft
    Source: CENTURY 21 Lincoln National Realty #1153452 Report a problem
    7/10/2014Price change$214,900-2.3%$57/sqft
    Source: CENTURY 21 Lincoln National Realty #1153452 Report a problem
    6/7/2014Listed for sale$219,900+23.5%$59/sqft
    Source: CENTURY 21 Lincoln National Realty #1153452 Report a problem
    11/1/2005Sold$178,000$48/sqft
    Source: Public Record Report a problem

    Public tax history

    YearProperty taxesTax assessment
    2024$6,800 +11%$81,180 +14.2%
    2023$6,125 +8.5%$71,100 +10.2%
    2022$5,645 +2.4%$64,520 +5%
    2021$5,513 +0.3%$61,450 +1%
    2020$5,495 -1.6%$60,840 -2%
    2019$5,587 -2%$62,080 -3.8%
    2018$5,702 -0.1%$64,550 -1%
    2017$5,707 +0.7%$65,200
    2016$5,665 +2.3%$65,200 +2%
    2015$5,537 +4.7%$63,920 +0.8%
    2014$5,287 -0.1%$63,430 -1.2%
    2013$5,294 -2.7%$64,200 -4.8%
    2011$5,438 $67,460 -4.2%
    2010-- $70,410 +0.4%
    2009$5,614 +5.6%$70,130 +2%
    2008$5,317 +17.9%$68,750 +16.6%
    2007$4,509 +3.8%$58,940 +3.2%
    2006$4,345 +5.1%$57,120 +2.4%
    2005$4,133 +32.7%$55,770 +31.3%
    1998$3,115 $42,470

    Find assessor info on the county website

    Neighborhood: West Bluff

    Nearby schools

    GreatSchools rating
    Schools provided by the listing agent
    • High: Peoria High

    Source: RMLS Alliance as distributed by MLS GRID. This data may not be complete. We recommend contacting the local school district to confirm school assignments for this home.

    Get pre-qualified for a loan
    At Zillow Home Loans, we can pre-qualify you in as little as 5 minutes with no impact to your credit score.

    An equal housing lender. NMLS #10287.

    Sell for more on Zillow
    Get a Zillow Showcase℠ listing at no additional cost and you could sell for .
    $306,800
    2% more
    +$6,136
    With Zillow Showcase(estimated)
    $312,936