Skip main navigation
Off market
  • Tax assessed value
    $7,247

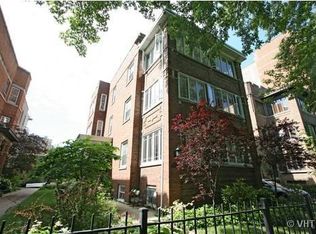
    1129 W Pratt Blvd #4, Chicago, IL 60626

    3beds
    2,400sqft
    Condo
    Built in 1911
    -- sqft lot
    $-- Zestimate®
    $3/sqft
    $3,130 Estimated rent

    Home value

    Not available

    Estimated sales range

    Not available

    $3,130/mo

    Zestimate® history
    Loading
    Loading...

    Owner options

    List your home for rent

    $3,130/mo

    Rent Zestimate®

    Find your next renter with Zillow Rental Manager. Plus, with online applications, you can quickly screen prospective tenants – for free.

    Learn more

    $3,130/mo

    Rent Zestimate®

    Refinance and save

    $503/mo

    Est. payment

    Refinancing to a lower rate could help reduce your monthly payments and save thousands over the life of the loan.

    See today's rates

    $503/mo

    Est. payment

    Explore your selling options

    Work with a Zillow partner agent

    Leverage their expertise and Zillow's premium Showcase listings to get your home seen by more buyers.

    Get started

    List with your own agent

    Get your home in front of millions of buyers by listing it on Zillow.

    Learn how to do it

    Sell it yourself

    Take full control of how buyers see your home on Zillow by listing For Sale by Owner (FSBO).

    List your home

    What's special

    Welcome to lakefront living in booming East Rogers Park. This rarely available sprawling 2,400 square foot floor plan has 3 bedrooms and 2 new baths. It boasts all the modern amenities you've been dreaming of with restored vintage accents that you simply cannot find in new construction. This beautiful top-floor oasis is in absolute move-in condition. Every space in this lovely condo has something special to offer. Whether you have a family or you need more room because you're working from home, this home features many sought-after spaces. The large windows and extra-wide lot mean that sunshine and reflected light fill the home from all directions throughout the day. The original built-in bookshelves, fireplace and beamed ceiling ooze old-world charm and offer hard-to-find elegance. The large living room leads to the enclosed heated front porch, which serves as an excellent home office or playroom. The formal dining room is large enough to function as a family room if you prefer to eat in the giant kitchen. The two main bedrooms are huge and share a bath with a deep soaking tub and unique suspended tub filler and rain shower. The third - or guest bedroom has an attached bath with a walk-in shower. A brand new eat-in kitchen features walnut cabinets, pebble grain granite counter-tops, high-end stainless steel appliances, and a wine fridge located in separate built-in pantry. An enormous private 20' x 20' deck makes this home the ideal space to both impress and entertain. If you have little ones or pets, this makes a truly wonderful place to play in addition to the large enclosed yard space on the ground level. It also boasts organic raised garden beds to grow your own veggies, herbs, and flowers. Silent heating and cooling from the European-style ductless HVAC system in the kitchen and bedrooms will make you feel comfortable year-round. Of course there is laundry in unit too. A last but hugely important rare feature: you have both a garage and an additional exterior parking space! Conveniently located, just a few hundred feet from Lake Michigan with an impeccable beach, the park offers tennis courts, running and cycling paths and swimming, and paddle-boarding for summer fun. Walk to the Red Line, local restaurants, cafes, shops, nightlife, the local movie theater and more*****HIGHEST & BEST OFFER DUE BY 2PM, SUNDAY, NOVEMBER 15th*****

    This property is off market, which means it's not currently listed for sale or rent on Zillow. This may be different from what's available on other websites or public sources.

    Facts & features

    Interior

    Bedrooms & bathrooms
    • Bedrooms: 3
    • Bathrooms: 2
    • Full bathrooms: 2
    Cooling
    • Central
    Appliances
    • Included: Dishwasher, Dryer, Freezer, Garbage disposal, Microwave, Range / Oven, Refrigerator, Washer
    Features
    • Flooring: Hardwood
    • Has fireplace: Yes
    Interior area
    • Total interior livable area: 2,400 sqft

    Property

    Parking
    • Total spaces: 2
    • Parking features: Garage - Detached
    Features
    • Exterior features: Brick
    Details
    • Parcel number: 11324000391008

    Construction

    Type & style
    • Home type: Condo
    Condition
    • Year built: 1911

    Utilities & green energy

    • Sewer: Sewer-Public

    Community & neighborhood

    Location
    • Region: Chicago

    HOA & financial

    HOA
    • Has HOA: Yes
    • HOA fee: $460 monthly

    Other

    Other facts
    • Addtl Room 4 Level: Not Applicable
    • Addtl Room 5 Level: Not Applicable
    • Air Conditioning: Central Air, Zoned
    • Appliances: Oven/Range, Microwave, Dishwasher, Disposal, Washer, Dryer, Freezer, All Stainless Steel Kitchen Appliances, Wine Cooler/Refrigerator, Water Purifier
    • 4th Bedroom Level: Not Applicable
    • Built Before 1978 (Y/N): Yes
    • Dining Room: Separate
    • Exterior Building Type: Brick
    • Family Room Level: Not Applicable
    • Sewer: Sewer-Public
    • Listing Type: Exclusive Right To Sell
    • Assessment Includes: Common Insurance, Snow Removal, Heat, Water, Parking
    • Parking Type: Garage, Space/s
    • Tax Exemptions: Homeowner
    • Addtl Room 1 Level: Main Level
    • 2nd Bedroom Level: Main Level
    • Dining Room Level: Main Level
    • Equipment: Ceiling Fan
    • Water: Lake Michigan
    • Kitchen Level: Main Level
    • Living Room Level: Main Level
    • Master Bedroom Level: Main Level
    • Exposure: W (West), S (South), E (East), N (North), Lake/Water
    • Parking: Off Street, Assigned Spaces
    • Kitchen Flooring: Hardwood
    • Living Room Flooring: Hardwood
    • 2nd Bedroom Flooring: Hardwood
    • 3rd Bedroom Flooring: Hardwood
    • Dining Room Flooring: Hardwood
    • Other Information: Commuter Train, Commuter Bus
    • Master Bedroom Flooring: Hardwood
    • Heat/Fuel: Hot Water/Steam, Radiators, Indv Controls, 2+ Sep Heating Systems
    • Kitchen Type: Eating Area-Table Space, Island, Pantry-Walk-in
    • Addtl Room 2 Level: Main Level
    • Addtl Room 2 Name: Foyer
    • Addtl Room 1 Flooring: Hardwood
    • Addtl Room 3 Level: Main Level
    • 3rd Bedroom Level: Main Level
    • Addtl Room 1 Name: Sunroom
    • Addtl Room 2 Flooring: Hardwood
    • Management: Self-Management
    • Addtl Room 3 Name: Deck
    • Age: 100+ Years
    • Addtl Room 10 Level: Not Applicable
    • Addtl Room 6 Level: Not Applicable
    • Addtl Room 7 Level: Not Applicable
    • Addtl Room 8 Level: Not Applicable
    • Addtl Room 9 Level: Not Applicable
    • Frequency: Monthly
    • Status: Pending
    • Square Feet Source: Estimated
    • Garage On-Site: Yes
    • Parking On-Site: Yes
    • Additional Rooms: Sun/Florida Room
    • Recent Rehab (Y/N): Yes
    • Interior Property Features: Hardwood Floors, Laundry Hook-Up in Unit, Storage, Walk-In Closet(s), Built-in Features, Separate Dining Room, 9' Ceilings, Beamed Ceilings
    • Exterior Property Features: Porch, Deck, Dog Run
    • Parking Ownership: Owned
    • Fireplace Location: Living Room
    • Is Parking Included in Price: Yes
    • Lot Dimensions: COMMON
    • Garage Type: Detached2, Detached
    • Laundry Level: Main Level
    • Additional Rooms: Foyer, Deck
    • Driveway: Concrete
    • Aprox. Total Finished Sq Ft: 0
    • Total Sq Ft: 0
    • Additional Sales Information: List Broker Must Accompany
    • Tax Year: 2019
    • Parcel Identification Number: 11324000391008

    Price history

    DateEventPrice
    12/11/2020Sold$505,000+1%$210/sqft
    Source: MRED as distributed by MLS GRID #10926484 Report a problem
    11/16/2020Pending sale$499,900$208/sqft
    Source: @properties #10926484 Report a problem
    11/9/2020Listed for sale$499,900$208/sqft
    Source: @properties #10926484 Report a problem

    Public tax history

    YearProperty taxesTax assessment
    2014$868 +3.4%$7,247
    2013$840 -1.5%$7,247
    2012$853 -31.2%$7,247 -25%
    2011$1,239 -3%$9,663
    2010$1,277 +3.9%$9,663
    2009$1,229 +19.4%$9,663 +7.1%
    2008$1,029 -0.2%$9,023
    2007$1,032 +0.2%$9,023
    2006$1,030 -48.6%$9,023 -38.6%
    2005$2,006 +1.9%$14,705
    2004$1,969 +4.5%$14,705
    2003$1,885 $14,705

    Find assessor info on the county website

    Neighborhood: Rogers Park

    Nearby schools

    GreatSchools rating