Skip main navigation
Sold
  • $416,900

    1129 Wheatfield Ct, Carmel, IN 46032

    3beds
    1,646sqft
    Residential, Single Family Residence
    Built in 1988
    0.43 Acres Lot
    $417,000 Zestimate®
    $253/sqft
    $2,525 Estimated rent

    Home value

    $417,000

    $396,000 - $438,000

    $2,525/mo

    Zestimate® history
    Loading
    Loading...

    Owner options

    List your home for rent

    $2,525/mo

    Rent Zestimate®

    Find your next renter with Zillow Rental Manager. Plus, with online applications, you can quickly screen prospective tenants – for free.

    Learn more

    $2,525/mo

    Rent Zestimate®

    Refinance and save

    $2,579/mo

    Est. payment

    Refinancing to a lower rate could help reduce your monthly payments and save thousands over the life of the loan.

    See today's rates

    $2,579/mo

    Est. payment

    Explore your selling options

    Work with a Zillow partner agent

    Leverage their expertise and Zillow's premium Showcase listings to get your home seen by more buyers.

    Get started

    List with your own agent

    Get your home in front of millions of buyers by listing it on Zillow.

    Learn how to do it

    Sell it yourself

    Take full control of how buyers see your home on Zillow by listing For Sale by Owner (FSBO).

    List your home

    What's special

    Built-in swim spaAnderson renewal windowsQuiet cul-de-sacLarge backyardTile backsplashAds cabinetryOversized composite deck
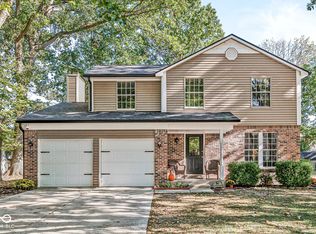
    Updated ranch home at the end of a quiet cul-de-sac with direct access to the Monon Trail and a spacious 3-car garage. Features include vaulted ceiling in the great room, engineered hardwood floors, wood burning fireplace with brick hearth, 5-inch baseboards, and an updated kitchen with granite countertops, tile backsplash, and ADS cabinetry. Anderson Renewal windows, Exterior of home painted in 2022, oversized composite deck in 2021, and a built-in swim spa added in 2020. The primary bath offers a newer tile shower, vanities, tile floors, lighted mirrors with color-changing features. The large backyard includes a 6-foot privacy fence and gazebo for added shade and privacy.

    Zillow last checked:

    Listing updated:

    Listed by:

    John Long 317-750-9698,

    Coldwell Banker - Kaiser

    Bought with:

    Ryan Morris

    CENTURY 21 Scheetz

    Source: MIBOR as distributed by MLS GRID,MLS#: 22100699MLS Logo

    Facts & features

    Interior

    Bedrooms & bathrooms
    • Bedrooms: 3
    • Bathrooms: 2
    • Full bathrooms: 2
    • Main level bathrooms: 2
    • Main level bedrooms: 3
    Primary bedroom
    • Level: Main
    • Area: 176 Square Feet
    • Dimensions: 16x11
    Bedroom 2
    • Level: Main
    • Area: 140 Square Feet
    • Dimensions: 14x10
    Bedroom 3
    • Level: Main
    • Area: 120 Square Feet
    • Dimensions: 12x10
    Dining room
    • Level: Main
    • Area: 150 Square Feet
    • Dimensions: 15x10
    Great room
    • Level: Main
    • Area: 304 Square Feet
    • Dimensions: 19x16
    Kitchen
    • Level: Main
    • Area: 154 Square Feet
    • Dimensions: 14x11
    Laundry
    • Features: Tile-Ceramic
    • Level: Main
    • Area: 42 Square Feet
    • Dimensions: 7x6
    Heating
    • Forced Air, Electric
    Cooling
    • Central Air, Heat Pump
    Appliances
    • Included: Dishwasher, Dryer, Electric Water Heater, Disposal, Electric Oven, Range Hood, Refrigerator, Washer
    • Laundry: Main Level
    Features
    • Attic Pull Down Stairs, Eat-in Kitchen, Entrance Foyer, Pantry
    • Windows: Wood Work Painted
    • Has basement: No
    • Attic: Pull Down Stairs
    • Number of fireplaces: 1
    • Fireplace features: Great Room, Wood Burning
    Interior area
    • Total structure area: 1,646
    • Total interior livable area: 1,646 sqft

    Property

    Parking
    • Total spaces: 3
    • Parking features: Attached
    • Attached garage spaces: 3
    Accessibility
    • Accessibility features: Hallway - 36 Inch Wide
    Features
    • Levels: One
    • Stories: 1
    • Patio & porch: Deck, Covered
    • Has spa: Yes
    • Spa features: Above Ground
    • Fencing: Fenced,Full,Privacy
    Lot
    • Size: 0.43 Acres
    • Features: Cul-De-Sac, Mature Trees, Trees-Small (Under 20 Ft)
    Details
    • Additional structures: Storage
    • Parcel number: 290913304023000015
    • Special conditions: None
    • Horse amenities: None

    Construction

    Type & style
    • Home type: SingleFamily
    • Architectural style: Ranch
    • Property subtype: Residential, Single Family Residence
    Materials
    • Brick, Cedar
    • Foundation: Crawl Space
    Condition
    • Updated/Remodeled
    • New construction: No
    • Year built: 1988

    Utilities & green energy

    • Electric: 200+ Amp Service
    • Sewer: Septic Tank
    • Water: Public
    • Utilities for property: Electricity Connected, Water Connected

    Community & HOA

    Community
    • Security: Smoke Detector(s)
    • Subdivision: Westfield Farms
    HOA
    • Has HOA: No
    Location
    • Region: Carmel

    Financial & listing details

    • Price per square foot: $253/sqft
    • Tax assessed value: $333,800
    • Annual tax amount: $3,478
    • Date on market: 5/8/2026
    • Cumulative days on market: 2 days
    • Electric utility on property: Yes

    Price history

    DateEventPrice
    6/24/2026Sold$416,900-0.7%$253/sqft
    Source: MIBOR as distributed by MLS GRID #22100699 Report a problem
    5/9/2026Pending sale$419,900$255/sqft
    Source: MIBOR as distributed by MLS GRID #22100699 Report a problem
    5/8/2026Listed for sale$419,900+170.9%$255/sqft
    Source: MIBOR as distributed by MLS GRID #22100699 Report a problem
    8/14/2010Sold$155,000$94/sqft
    Source: Agent Provided Report a problem
    6/10/2010Listed for sale$155,000+17%$94/sqft
    Source: RE/MAX Ability Plus #21030388 Report a problem
    7/30/2001Sold$132,500$80/sqft
    Source: MIBOR as distributed by MLS GRID #2122532 Report a problem

    Public tax history

    YearProperty taxesTax assessment
    2025$3,413 +8%$333,800 +9.8%
    2024$3,161 +8.3%$303,900 +8.7%
    2023$2,919 +9.9%$279,500 +10.4%
    2022$2,657 +11.9%$253,100 +12.6%
    2021$2,375 +5.2%$224,700 +11.2%
    2020$2,258 +2.8%$202,000 +4.9%
    2019$2,196 +12.7%$192,600 +6.5%
    2018$1,949 +12.2%$180,800 +5.5%
    2017$1,737 +3.5%$171,400 +12.3%
    2016$1,678 +5.6%$152,600 +6.4%
    2014$1,589 -2.1%$143,400 -2%
    2013$1,623 -0.4%$146,300 -0.3%
    2012$1,629 +6.1%$146,800 +5.9%
    2011$1,536 -6.3%$138,600 -6.2%
    2010$1,640 +10%$147,700
    2009$1,490 -9.8%$147,700
    2007$1,652 -17.7%$147,700
    2006$2,008 $147,700 +24.1%
    2005-- $119,000 +57.2%
    2002$1,737 -0.5%$75,700 +200%
    2001$1,746 $25,230
    Find assessor info on the county website

    Neighborhood: 46032

    Nearby schools

    GreatSchools rating
    Schools provided by the listing agent
    • Middle: Westfield Middle School
    • High: Westfield High School

    Source: MIBOR as distributed by MLS GRID. This data may not be complete. We recommend contacting the local school district to confirm school assignments for this home.

    Get a cash offer in 3 minutes
    Find out how much your home could sell for in as little as 3 minutes with a no-obligation cash offer.
    Estimated market value
    $417,000
    Get a cash offer in 3 minutes
    Find out how much your home could sell for in as little as 3 minutes with a no-obligation cash offer.
    Estimated market value
    $417,000