Welcome to 1129 Wiltshire Ave in the highly sought-after neighborhood of Terrell Hills, Texas. Situated on one of the most desirable streets, this stunning home boasts timeless elegance and modern amenities. Step inside to find pristine hardwood floors that flow seamlessly throughout the home. The kitchen is a chef's dream with custom cabinets, granite countertops, and stainless steel appliances. Canned lighting adds a touch of sophistication to the space, creating a warm and inviting atmosphere. As you enter, you are greeted by a small foyer that leads to a spacious living room perfect for gatherings and entertaining. To the right, a cozy family room or study awaits, offering a peaceful retreat. The master suite and two secondary bedrooms are tucked away down the hallway, providing privacy and tranquility. One of the bedrooms features solar-powered motorized electrical skylight shades and permanent shelf inlays, adding a unique touch to the room. For added convenience, there is a private 4th bedroom and bath located at the back of the home, ideal for guests or multigenerational living. Outside, professionally installed landscaping surrounds the property, enhancing its curb appeal. The backyard is a true oasis with a playground that conveys the home, perfect for outdoor fun and relaxation. 1129 Wiltshire Ave offers a perfect blend of luxury, comfort, and style, making it a place you'll be proud to call home.
Sold
Price Unknown
1129 Wiltshire Avenue, San Antonio, TX 78209
4beds
2,200sqft
Single Family Residence
Built in 1952
0.27 Acres Lot
$653,600 Zestimate®
$--/sqft
$3,447 Estimated rent
Home value
$653,600
$608,000 - $706,000
$3,447/mo
Zestimate® history
Owner options
List your home for rent
$3,447/mo
Rent Zestimate®
Find your next renter with Zillow Rental Manager. Plus, with online applications, you can quickly screen prospective tenants – for free.
$3,447/mo
Rent Zestimate®
Refinance and save
Refinancing to a lower rate could help reduce your monthly payments and save thousands over the life of the loan.
Explore your selling options
Work with a Zillow partner agent
Leverage their expertise and Zillow's premium Showcase listings to get your home seen by more buyers.
Get startedList with your own agent
Get your home in front of millions of buyers by listing it on Zillow.
Learn how to do itSell it yourself
Take full control of how buyers see your home on Zillow by listing For Sale by Owner (FSBO).
List your homeWhat's special
Zillow last checked:
Listing updated:
Listed by:
Robert Cortez TREC #546997 (210) 454-8806,
eXp Realty
Source: LERA MLS,MLS#: 1801810
Facts & features
Interior
Bedrooms & bathrooms
- Bedrooms: 4
- Bathrooms: 3
- Full bathrooms: 3
Primary bedroom
- Features: Other
- Area: 208
- Dimensions: 16 x 13
Bedroom 2
- Area: 121
- Dimensions: 11 x 11
Bedroom 3
- Area: 110
- Dimensions: 11 x 10
Bedroom 4
- Area: 156
- Dimensions: 13 x 12
Primary bathroom
- Features: Shower Only, Double Vanity
- Area: 72
- Dimensions: 9 x 8
Dining room
- Area: 150
- Dimensions: 15 x 10
Family room
- Area: 200
- Dimensions: 20 x 10
Kitchen
- Area: 143
- Dimensions: 13 x 11
Living room
- Area: 286
- Dimensions: 22 x 13
Heating
- Central, Electric
Cooling
- Central Air
Appliances
- Included: Self Cleaning Oven, Microwave, Range, Gas Cooktop, Disposal, Dishwasher, Plumbed For Ice Maker, Vented Exhaust Fan, Gas Water Heater
- Laundry: Washer Hookup, Dryer Connection
Features
- Two Living Area, Separate Dining Room, Eat-in Kitchen, Breakfast Bar, Utility Room Inside, Secondary Bedroom Down, Open Floorplan, Master Downstairs, Ceiling Fan(s), Chandelier, Solid Counter Tops
- Flooring: Ceramic Tile, Wood
- Has basement: No
- Number of fireplaces: 1
- Fireplace features: Living Room, Gas Logs Included
Interior area
- Total structure area: 2,200
- Total interior livable area: 2,200 sqft
Property
Parking
- Parking features: None, Converted Garage
Accessibility
- Accessibility features: Int Door Opening 32"+, Accessible Entrance, Hallways 42" Wide, No Carpet, Level Lot, No Stairs, First Floor Bath, Full Bath/Bed on 1st Flr, First Floor Bedroom
Features
- Levels: One
- Stories: 1
- Patio & porch: Patio, Deck
- Exterior features: Rain Gutters
- Pool features: None
Lot
- Size: 0.27 Acres
- Features: 1/4 - 1/2 Acre, Curbs, Street Gutters
- Residential vegetation: Mature Trees
Details
- Additional structures: Shed(s)
- Parcel number: 058820000100
Construction
Type & style
- Home type: SingleFamily
- Architectural style: Contemporary
- Property subtype: Single Family Residence
Materials
- Siding, Other
- Foundation: Slab
- Roof: Composition
Condition
- Pre-Owned
- New construction: No
- Year built: 1952
Utilities & green energy
- Electric: CPS
- Gas: CPS
- Sewer: SAWS, Sewer System
- Water: SAWS, Water System
Community & HOA
Community
- Features: None
- Security: Smoke Detector(s)
- Subdivision: Terrell Hills
Location
- Region: Terrell Hills
Financial & listing details
- Tax assessed value: $571,370
- Annual tax amount: $11,381
- Date on market: 9/11/2025
- Cumulative days on market: 49 days
- Listing terms: Conventional,FHA,VA Loan,Cash,Investors OK
- Road surface type: Paved
Price history
| Date | Event | Price |
|---|---|---|
| 10/16/2024 | Sold | -- |
Source:  LERA MLS #1801810 Report a problem LERA MLS #1801810 Report a problem | ||
| 9/23/2024 | Contingent | $625,000$284/sqft |
Source: LERA MLS #1801810 Report a problem | ||
| 8/16/2024 | Listed for sale | $625,000+52.5%$284/sqft |
Source: LERA MLS #1801810 Report a problem | ||
| 7/19/2013 | Sold | -- |
Source: LERA MLS #44006_1001648 Report a problem | ||
| 5/26/2013 | Price change | $409,900-4.7%$186/sqft |
Source: Chapa & Fuller Realty #1001648 Report a problem | ||
| 5/18/2013 | Price change | $429,900-2.3%$195/sqft |
Source: NetWorth Realty of San Antonio #1001648 Report a problem | ||
| 3/16/2013 | Listed for sale | $439,900+83.3%$200/sqft |
Source: NetWorth Realty of San Antonio #1001648 Report a problem | ||
| 9/25/2012 | Sold | -- |
Source: LERA MLS #940136 Report a problem | ||
| 7/13/2012 | Price change | $240,000-4%$109/sqft |
Source: Phyllis Browning Co. #940136 Report a problem | ||
| 4/10/2012 | Listed for sale | $250,000-2%$114/sqft |
Source: Phyllis Browning Co. #940136 Report a problem | ||
| 5/27/2011 | Listing removed | $255,000$116/sqft |
Source: RE/MAX Northeast REALTORS #850890 Report a problem | ||
| 3/27/2011 | Price change | $255,000+2%$116/sqft |
Source: RE/MAX Northeast REALTORS #850890 Report a problem | ||
| 2/5/2011 | Price change | $250,000-2%$114/sqft |
Source: RE/MAX Northeast #876728 Report a problem | ||
| 10/4/2010 | Price change | $255,000-3.8%$116/sqft |
Source: RE/MAX Northeast, REALTORS #850890 Report a problem | ||
| 8/3/2010 | Listed for sale | $265,000$120/sqft |
Source: RE/MAX Northeast, REALTORS #850890 Report a problem | ||
Public tax history
| Year | Property taxes | Tax assessment |
|---|---|---|
| 2025 | $11,764 +14.6% | $571,370 -2.9% |
| 2024 | $10,266 +6% | $588,302 +10% |
| 2023 | $9,682 -4.9% | $534,820 +10% |
| 2022 | $10,176 +6.8% | $486,200 +10% |
| 2021 | $9,525 | $442,000 +3.8% |
| 2020 | $9,525 -4.3% | $426,000 -4.3% |
| 2019 | $9,957 | $445,000 +6.2% |
| 2018 | $9,957 +18% | $419,056 +10% |
| 2017 | $8,440 +9.6% | $380,960 +8.9% |
| 2016 | $7,700 +8.7% | $349,940 +9.4% |
| 2015 | $7,083 | $320,000 +2.7% |
| 2014 | $7,083 | $311,450 +66.2% |
| 2013 | -- | $187,350 -6.2% |
| 2012 | -- | $199,630 -1% |
| 2011 | -- | $201,550 -8.6% |
| 2010 | -- | $220,410 -4.8% |
| 2009 | -- | $231,600 -3.3% |
| 2008 | -- | $239,580 -6% |
| 2007 | -- | $255,000 +15.1% |
| 2006 | -- | $221,600 +23.1% |
| 2005 | -- | $180,000 |
| 2004 | -- | -- |
| 2003 | -- | -- |
| 2002 | -- | -- |
| 2001 | -- | -- |
| 2000 | -- | -- |
Find assessor info on the county website
Neighborhood: 78209
Nearby homes
- $--3 bd2 ba1.7k sqft1125 Wiltshire Ave, Terrell Hills, TX 78209Sold

- $499,9003 bd2 ba1.8k sqft1133 Wiltshire Ave, Terrell Hills, TX 78209Off Market
- $563,6003 bd3 ba2.3k sqft1121 Wiltshire Ave, Terrell Hills, TX 78209Off Market
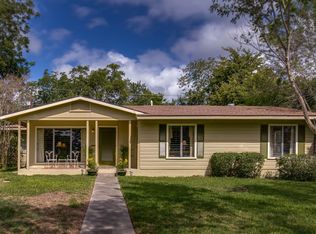
- $175,000-- bd-- ba-- sqft1201 Wiltshire Ave, San Antonio, TX 78209Off Market
- $175,000-- bd-- ba-- sqft1201 Wiltshire Ave, San Antonio, TX 78209Off Market
- $175,000-- bd-- ba-- sqft1201 Wiltshire Ave, San Antonio, TX 78209Off Market
- $577,4003 bd2 ba1.9k sqft628 Morningside Dr, Terrell Hills, TX 78209Off Market
- $918,7004 bd4 ba3.5k sqft632 Morningside Dr, Terrell Hills, TX 78209Off Market
Nearby schools
GreatSchools rating
- 9/10Woodridge Elementary SchoolGrades: 1-5Distance: 1.5 mi
- 9/10Alamo Heights Junior High SchoolGrades: 6-8Distance: 1.7 mi
- 7/10Alamo Heights High SchoolGrades: 9-12Distance: 1.4 mi
Schools provided by the listing agent
- Elementary: Woodridge
- Middle: Alamo Heights
- High: Alamo Heights
- District: Alamo Heights I.S.D.
Source: LERA MLS. This data may not be complete. We recommend contacting the local school district to confirm school assignments for this home.
Get a cash offer in 3 minutes
Find out how much your home could sell for in as little as 3 minutes with a no-obligation cash offer.
Estimated market value
$653,600
Get a cash offer in 3 minutes
Find out how much your home could sell for in as little as 3 minutes with a no-obligation cash offer.
Estimated market value
$653,600
- Texas
- Bexar County
- Terrell Hills
- 78209
- 1129 Wiltshire Avenue
Nearby cities
Nearby zip codes
Other Terrell Hills Topics
