The Dream Home in the heart of Mt. Juliet! This stunning property has undergone a full remodel in 2022, boasting a luxurious kitchen with top-of-the-line features: 4000 Series double-hung windows, Kohler sink, 48" refrigerator, Gourmet Jenn Air Appliances, custom granite and tile, and soft-close cabinets. Custom Terrazzo tile in primary bath with heated flooring! Enjoy the ultimate convenience with two laundry rooms, one upstairs and one downstairs. The Container Store custom Elfa Closet Systems throughout the entire home! New roof, windows, and upstairs HVAC system provide energy efficiency and peace of mind. Relax by the wood burning fireplace or take a dip in the fully renovated inground pool with Travertine stone coping, surrounded by a serene backyard oasis on a huge lot. Additional features include a 2-car garage, and no HOA fees. Waterproofing-encapuslation completed in the crawlspace! Minutes from excellent Wilson County Schools, this Dream Home is waiting for you!
Closed
$870,000
1129 Woodridge Pl, Mount Juliet, TN 37122
4beds
2,759sqft
Single Family Residence, Residential
Built in 1987
0.91 Acres Lot
$862,700 Zestimate®
$315/sqft
$3,595 Estimated rent
Home value
$862,700
$811,000 - $923,000
$3,595/mo
Zestimate® history
Owner options
List your home for rent
$3,595/mo
Rent Zestimate®
Find your next renter with Zillow Rental Manager. Plus, with online applications, you can quickly screen prospective tenants – for free.
$3,595/mo
Rent Zestimate®
Refinance and save
$5,052/mo
Est. payment
Refinancing to a lower rate could help reduce your monthly payments and save thousands over the life of the loan.
$5,052/mo
Est. payment
Explore your selling options
Work with a Zillow partner agent
Leverage their expertise and Zillow's premium Showcase listings to get your home seen by more buyers.
Get startedList with your own agent
Get your home in front of millions of buyers by listing it on Zillow.
Learn how to do itSell it yourself
Take full control of how buyers see your home on Zillow by listing For Sale by Owner (FSBO).
List your homeWhat's special
Zillow last checked:
Listing updated:
Listed by:
Lyndon LaFevers 615-202-0405,
RE/MAX Carriage House,
Lauren LaFevers-Flatt 615-477-4374,
RE/MAX Carriage House
Bought with:
Vicki Hertel, 328511
Regal Realty Group
Source: RealTracs MLS as distributed by MLS GRID,MLS#: 2680485
Facts & features
Interior
Bedrooms & bathrooms
- Bedrooms: 4
- Bathrooms: 4
- Full bathrooms: 4
- Main level bedrooms: 1
Bedroom 1
- Features: Suite
- Level: Suite
- Area: 225 Square Feet
- Dimensions: 15x15
Bedroom 2
- Features: Extra Large Closet
- Level: Extra Large Closet
- Area: 132 Square Feet
- Dimensions: 12x11
Bedroom 3
- Area: 156 Square Feet
- Dimensions: 12x13
Bedroom 4
- Area: 182 Square Feet
- Dimensions: 14x13
Dining room
- Area: 143 Square Feet
- Dimensions: 13x11
Kitchen
- Features: Pantry
- Level: Pantry
- Area: 140 Square Feet
- Dimensions: 14x10
Living room
- Area: 345 Square Feet
- Dimensions: 15x23
Heating
- Central
Cooling
- Central Air
Appliances
- Included: Dishwasher, Dryer, Ice Maker, Microwave, Refrigerator, Washer, Double Oven, Electric Oven, Cooktop
- Laundry: Electric Dryer Hookup, Washer Hookup
Features
- Ceiling Fan(s), Extra Closets, Smart Thermostat, Walk-In Closet(s), High Speed Internet
- Flooring: Tile, Vinyl
- Basement: Crawl Space
- Number of fireplaces: 1
- Fireplace features: Wood Burning
Interior area
- Total structure area: 2,759
- Total interior livable area: 2,759 sqft
- Finished area above ground: 2,759
Property
Parking
- Total spaces: 2
- Parking features: Garage Door Opener, Garage Faces Rear
- Attached garage spaces: 2
Features
- Levels: One
- Stories: 2
- Exterior features: Balcony
- Has private pool: Yes
- Pool features: In Ground
- Fencing: Back Yard
Lot
- Size: 0.91 Acres
- Dimensions: 125 x 320
- Features: Cleared, Level
Details
- Parcel number: 054O A 03200 000
- Special conditions: Standard
- Other equipment: Air Purifier
Construction
Type & style
- Home type: SingleFamily
- Property subtype: Single Family Residence, Residential
Materials
- Brick
- Roof: Shingle
Condition
- New construction: No
- Year built: 1987
Utilities & green energy
- Sewer: STEP System
- Water: Public
- Utilities for property: Water Available
Community & HOA
Community
- Subdivision: Woodland Place
HOA
- Has HOA: No
Location
- Region: Mount Juliet
Financial & listing details
- Price per square foot: $315/sqft
- Tax assessed value: $385,400
- Annual tax amount: $1,945
- Date on market: 7/24/2024
Price history
| Date | Event | Price |
|---|---|---|
| 12/27/2024 | Sold | $870,000-3.2%$315/sqft |
Source:  RealTracs MLS as distributed by MLS GRID #2680485 Report a problem RealTracs MLS as distributed by MLS GRID #2680485 Report a problem | ||
| 10/12/2024 | Pending sale | $898,900$326/sqft |
Source: RealTracs MLS as distributed by MLS GRID #2680485 Report a problem | ||
| 8/9/2024 | Contingent | $898,900$326/sqft |
Source: RealTracs MLS as distributed by MLS GRID #2680485 Report a problem | ||
| 8/2/2024 | Price change | $898,900-0.1%$326/sqft |
Source: RealTracs MLS as distributed by MLS GRID #2680485 Report a problem | ||
| 7/25/2024 | Listed for sale | $899,900+467.2%$326/sqft |
Source: RealTracs MLS as distributed by MLS GRID #2680485 Report a problem | ||
| 9/18/2019 | Sold | $158,669-34.7%$58/sqft |
Source: Public Record Report a problem | ||
| 6/8/2005 | Sold | $243,000$88/sqft |
Source: Public Record Report a problem | ||
Public tax history
| Year | Property taxes | Tax assessment |
|---|---|---|
| 2025 | $2,119 +8.9% | $96,350 |
| 2024 | $1,945 | $96,350 |
| 2023 | $1,945 | $96,350 |
| 2022 | $1,945 | $96,350 |
| 2021 | -- | $96,350 +31.9% |
| 2020 | $1,962 +6.6% | $73,075 |
| 2019 | $1,841 -6.2% | $73,075 +0% |
| 2018 | $1,962 0% | $73,050 |
| 2017 | $1,962 -14.1% | $73,050 |
| 2016 | $2,284 +12.9% | $73,050 |
| 2015 | $2,024 +14.9% | $73,050 +14.9% |
| 2014 | $1,761 | $63,561 |
| 2013 | $1,761 +0% | $63,561 |
| 2012 | $1,761 +2.6% | $63,561 |
| 2011 | $1,716 | $63,561 |
| 2010 | -- | $63,561 -4.5% |
| 2009 | $1,619 | $66,560 |
| 2008 | $1,619 -2.4% | $66,560 -0.5% |
| 2007 | $1,659 +13.1% | $66,906 +13.1% |
| 2006 | $1,467 | $59,149 |
| 2005 | $1,467 -16.5% | $59,149 |
| 2003 | $1,757 +21.1% | $59,149 +21.1% |
| 2002 | $1,451 | $48,860 |
| 2001 | -- | $48,860 -75% |
| 2000 | -- | $195,440 |
Find assessor info on the county website
Neighborhood: 37122
Nearby homes
- $539,400-- bd2 ba2.1k sqft1127 Woodridge Pl, Mount Juliet, TN 37122Off Market
- $596,800-- bd2 ba2.4k sqft1131 Woodridge Pl, Mount Juliet, TN 37122Off Market
- $576,8004 bd3 ba3.1k sqft1613 Wrenwood Way, Mount Juliet, TN 37122Off Market
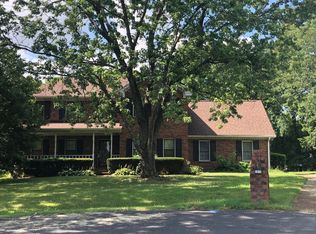
- $694,300-- bd2 ba2.8k sqft1125 Woodridge Pl, Mount Juliet, TN 37122Off Market
- $520,600-- bd1 ba1.7k sqft1705 Woodridge Ct, Mount Juliet, TN 37122Off Market
- $648,000-- bd2 ba2.8k sqft1133 Woodridge Pl, Mount Juliet, TN 37122Off Market
- $538,500-- bd2 ba2k sqft1611 Wrenwood Way, Mount Juliet, TN 37122Off Market
- $628,0004 bd3 ba3.4k sqft1612 Wrenwood Way, Mount Juliet, TN 37122Off Market
Nearby schools
GreatSchools rating
- 6/10Elzie D. Patton Elementary SchoolGrades: PK-5Distance: 0.5 mi
- 7/10West Wilson Middle SchoolGrades: 6-8Distance: 2.1 mi
- 8/10Mt. Juliet High SchoolGrades: 9-12Distance: 0.5 mi
Schools provided by the listing agent
- Elementary: Elzie D Patton Elementary School
- Middle: Mt. Juliet Middle School
- High: Mt. Juliet High School
Source: RealTracs MLS as distributed by MLS GRID. This data may not be complete. We recommend contacting the local school district to confirm school assignments for this home.
Get a cash offer in 3 minutes
Find out how much your home could sell for in as little as 3 minutes with a no-obligation cash offer.
Estimated market value
$862,700
Get a cash offer in 3 minutes
Find out how much your home could sell for in as little as 3 minutes with a no-obligation cash offer.
Estimated market value
$862,700
- Tennessee
- Wilson County
- Mount Juliet
- 37122
- 1129 Woodridge Pl
Nearby cities
Nearby zip codes
Other Mount Juliet Topics
